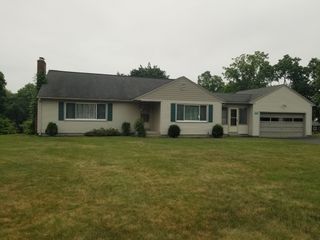
25 Prospect St, Ware, MA 01082
- 4 beds |
- 2 baths |
- 1,656 sqft
 Single-Family Home
  Built in 1890
  5,227sqft lot
 —— car garage
  $175/sqft
  Listed 14 days ago
Property Description
Thoughtfully updated and conveniently located approximately 20 minutes from the Mass Pike, this well-maintained home offers a blend of character and modern improvements. Recent updates include a newly installed driveway, a two-year-old roof, updated boiler, electrical, and oil tank, fresh interior paint, and a renovated second-floor full bath. A first-floor laundry area a beautifully new full bath adds everyday convenience and flexibility. The interior features beautiful hardwood flooring throughout, a finished attic providing versatile living space, and a covered front porch that enhances the home's curb appeal. Situated in an established neighborhood, the property is just minutes from Grenville Park, offering walking trails, tennis courts, fishing, ball fields, a new playground, and a variety of community amenities. Recent improvements have enhanced both the functionality and appeal of this home, making it an excellent opportunity. Seller has done many updates, selling "as is"
- Listing Status:
- Active
- Date Added:
- July 15, 2026
- Data Last Updated:
- July 29, 2026 at 4:08PM
- Listing Office:
- S. Madigan & Co., LLC : 338-788-6573
- Listing Agent:
- Shannon Madigan : 413-579-7749
- MLS ID:
- 73550388

- General: Porch
- Style: Other (See Remarks)
- Parking: Paved DriveShared DrivewayOff StreetParking spaces: 3
- Roofing: Shingle
- General: FrameStoneBrick/Mortar
- Originating MLS: MLS Property Information Network
- County: Hampshire
- Zoning: DTRM:00061 B:00000 L:000933419615
- Utilities: for Electric Rangefor Electric Ovenfor Electric DryerWasher HookupIcemaker Connection100 Amp Service
- Water: Public
- Sewer: Public Sewer
- Source: MLS Property Information Network
This listing courtesy of Shannon Madigan , S. Madigan & Co., LLC
Monthly Payment
- Principal & Interest $
- Property Taxes $
- Home Insurance $
- VA Funding Fee $