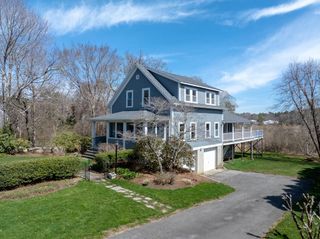
18 Dinahs Way, Wareham, MA 02571
- 4 beds |
- 4 baths |
- 2,568 sqft
 Single-Family Home
  Built in 1988
  1.01acre lot
 2 car garage
  $272/sqft
  Listed 10 days ago
Property Description
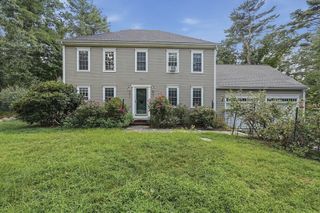
Welcome home to this beautifully maintained Colonial offering comfort, versatility, and an abundance of interior and exterior appeal! Immaculately cared for, featuring beautiful hardwood floors. The spacious living room features a cozy pellet stove, while the updated kitchen boasts solid-surface countertops, SS appliances, and a center island—perfect for gathering with family and friends. Kitchen opens to dining room that features beautiful wainscoting detail. The updated baths, central A/C, and a newer boiler add to the home's comfort and convenience. Upstairs, you'll find 3 bedrooms, Primary with bath, and walk-up attic offering substantial storage. The lower level adds an exciting dimension to the home, offering a second kitchen, living/entertaining space, and additional rooms that can be used for guests, hobbies, home office space, or other flexible needs. With its private walk-out access and versatile layout, the lower level provides wonderful possibilities for extended family or hosting guests. A BRAND NEW 4-bedroom septic system is currently being installed, adding significant peace of mind for the next owner. Conveniently located near area beaches, schools, major highways, shopping, and everyday amenities, this exceptional Colonial combines thoughtful updates with incredible flexibility. Come see all the possibilities this special home has to offer!
- Listing Status:
- Active
- Date Added:
- September 4, 2026
- Data Last Updated:
- September 14, 2026 at 5:09AM
- Listing Office:
- William Raveis R.E. & Home Services : 781-934-2104
- Listing Agent:
- Sweeney Team : 339-832-1634
- MLS ID:
- 73572002

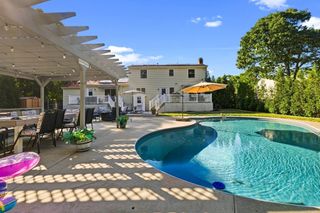
- General: PorchDeck - CompositePool - Above Ground HeatedRain Gutters
- Style: Colonial
- Pool: Heated
- Parking: AttachedGarage Door OpenerPaved DriveOff StreetPavedParking spaces: 10
- Roofing: Shingle
- General: FrameConcrete PerimeterIrregular
- Road/Access: Public
- Originating MLS: MLS Property Information Network
- County: Plymouth
- Zoning: MR30M:0083 B:0000 L:1016AA1183426
- Utilities: for Electric Rangefor Electric Ovenfor Electric DryerWasher HookupIcemaker ConnectionGenerator Connection200+ Amp ServiceGenerator Connection
- Water: Public
- Sewer: Private Sewer
- Source: MLS Property Information Network
This listing courtesy of Sweeney Team , William Raveis R.E. & Home Services
Monthly Payment
- Principal & Interest $
- Property Taxes $
- Home Insurance $
- VA Funding Fee $