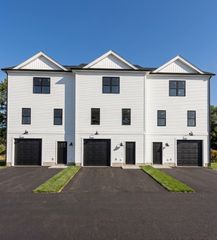
2 Rosemary Ln A, Wareham, MA 02571
- 3 beds |
- 3 baths |
- 1,788 sqft
 Condominium
  Built in 2008
  —— sqft lot
  2 car garage
  $319/sqft
  Listed 24 days ago
Property Description
If you've been looking for the perfect townhouse, you’ll be happy to see this new offering! This home has a great floor plan perfect for both everyday living and entertaining. The kitchen is equipped with black stainless steel appliances and a gas stove for cooking, recessed lighting, plenty of cabinet space and a pantry. Living room has hardwood floors and lots of natural light with a slider that leads out to the back deck. There's also a half bath on the first floor with laundry for your convenience. The large first floor bedroom has hardwood floors, a private full bath and walk in closet. Upstairs has 2 more big bedrooms with tons of closet space and a second full bath. Central a/c, town gas, water and sewer are a big plus! Further enhancing the property's appeal is the two-car attached garage, providing convenient parking and easy access to the kitchen. The fenced back yard offers privacy while you enjoy the outdoors and a welcoming porch in the front adds to this home's charm. The full basement offers additional versatile space, there’s no lack of storage here! This is a quaint community with only 6 homes in a great location. Short walk to the downtown shops and restaurants and nearby to shopping plazas, highways and the best beaches!
- Listing Status:
- Active
- Date Added:
- September 11, 2026
- Data Last Updated:
- October 6, 2026 at 2:06AM
- Listing Office:
- Upper Cape Realty Corp. : 508-759-2121
- Listing Agent:
- Melissa Almeida : 781-831-0476
- MLS ID:
- 73576165

- General: PorchDeckFenced YardScreensRain GuttersProfessional Landscaping
- Parking: AttachedParking spaces: 4
- Roofing: Shingle
- Windows: Screens
- General: 2
- HOA Amenities: Maintenance GroundsSnow RemovalReserve Funds550.0Monthly
- Originating MLS: MLS Property Information Network
- County: Plymouth
- Zoning: MR30M:0047 B:0000 L:1089A2A24754125
- Fencing: Fenced
- Utilities: for Gas RangeCircuit Breakers
- Water: Public
- Sewer: Public Sewer
- Source: MLS Property Information Network
This listing courtesy of Melissa Almeida , Upper Cape Realty Corp.
Monthly Payment
- Principal & Interest $
- Property Taxes $
- Home Insurance $
- VA Funding Fee $