22 Tomahawk Drive, Wareham, MA 02532
- 2 beds |
- 1 bath |
- 1,000 sqft
 Single-Family Home
 Built in 1910
 4,792sqft lot
 —— car garage
 $425/sqft
 Listed 12 days ago
Property Description
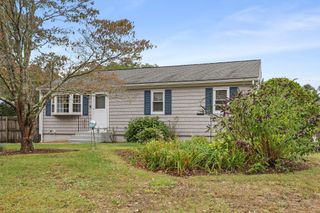
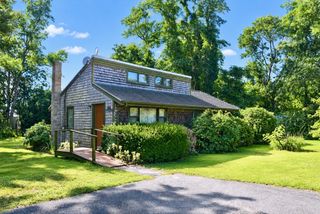
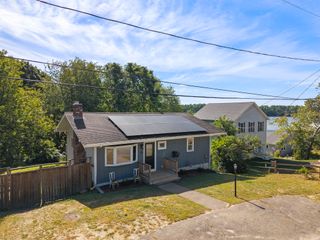
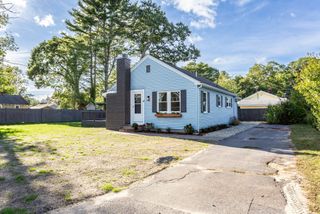
Welcome to 22 TOMAHAWK DRIVE IN WAREHAM. This SINGLE-FAMILY BUNGALOW STYLE HOME, constructed in 1910, offers approximately 1,000 +/- square feet of move-in-ready living space that blends historic character with a lifestyle of ease and comfort. The heart of the home features an updated functional kitchen with elegant stone counters, providing a durable and refined workspace for daily meal preparation. Whether you are hosting a quick morning coffee or an evening meal, this space is designed to support a seamless culinary experience. This two-bedroom plus bonus room home is ideal for the 1st time buyer to the retired downsizer. Each of the two bedrooms provides a quiet atmosphere for relaxation, while the full bathroom newly updated includes a Heat Fan. Updates include New Front/Back Doors. Beyond the interior, the property extends into a private fenced-in back-yard situated on a 5,000-square-foot lot. Reach out today to schedule your private tour and view the charm of this well-maintained Wareham residence firsthand. Just a short walk to INDIAN MOUND BEACH. Easy to Show!
- Listing Status:
- Active
- Date Added:
- November 7, 2026
- Data Last Updated:
- November 19, 2026 at 7:07AM
- Listing Office:
- Uptown REALTORS, LLC : 508-947-9410
- Listing Agent:
- Deborah A. Sanborn : 781-823-9760
- MLS ID:
- 73600148

- General: Rain GuttersStorageScreensFenced Yard
- Style: Bungalow
- Parking: Paved DriveOff StreetPavedParking spaces: 3
- Roofing: Shingle
- Windows: Insulated WindowsScreens
- General: FrameBlock
- Road/Access: Public
- Originating MLS: MLS Property Information Network
- County: Plymouth
- Zoning: R30M:0007 B:0000 L:01061176950
- Fencing: Fenced/EnclosedFenced
- Utilities: for Electric Rangefor Electric Ovenfor Electric DryerWasher HookupCircuit Breakers
- Water: Public
- Sewer: Public Sewer
- Source: MLS Property Information Network
This listing courtesy of Deborah A. Sanborn , Uptown REALTORS, LLC
Monthly Payment
- Principal & Interest $
- Property Taxes $
- Home Insurance $
- VA Funding Fee $