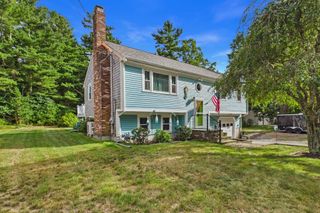
342 Onset Ave, Wareham, MA 02558
- 2 beds |
- 2 baths |
- 1,512 sqft
 Single-Family Home
  Built in 2019
  4,792sqft lot
 —— car garage
  $331/sqft
  Listed 4 days ago
Property Description
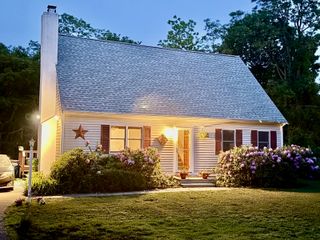
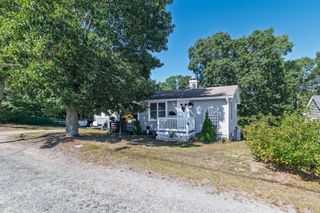
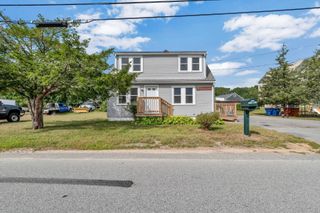
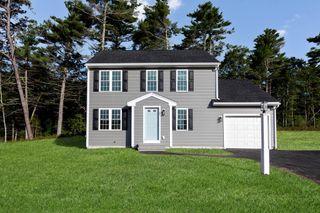
Welcome to this beautiful seven-year-old, single-level ranch offering an inviting open-concept layout that is perfect for everyday living and entertaining.The spacious kitchen features crisp white cabinetry, a center island, granite countertops, stainless steel appliances, and a convenient pantry closet. The kitchen flows seamlessly into the open dining area and spacious living room, creating a comfortable and connected living space.Located just off the dining area, the large primary suite offers a spacious bedroom with double closets, providing plenty of storage. The primary bathroom features a large double-sink vanity and a beautifully tiled shower.The first-floor common bathroom offers additional convenience with a dedicated laundry area and another beautifully tiled shower. The second bedroom is located on the opposite side of the home from the primary suite, providing added privacy for family members or guests.The home also offers plenty of additional closet space throughout for all your storage needs. The full basement provides excellent potential for future living space, featuring an open layout, approximately eight-foot ceilings, and plenty of room to create a finished recreation room, home gym, office, or additional living area.All major systems are approximately seven years old and were installed when the home was built, providing peace of mind for the new owner.Conveniently located within a short drive of Onset Village, this well-maintained ranch offers comfortable one-level living with modern amenities and plenty of potential for the future.
- Listing Status:
- Active
- Date Added:
- September 10, 2026
- Data Last Updated:
- September 14, 2026 at 5:09AM
- Listing Office:
- Cameron Prestige, LLC : 857-331-5127
- Listing Agent:
- Jermaine A. Hurley : 774-930-5694
- MLS ID:
- 73572163

- General: PorchDeck
- Style: Ranch
- Parking: Off StreetParking spaces: 4
- Roofing: Shingle
- General: FrameConcrete Perimeter
- Road/Access: Public
- Originating MLS: MLS Property Information Network
- County: Plymouth
- Zoning: OVR1177991
- Utilities: Circuit Breakers
- Water: Public
- Sewer: Public Sewer
- Source: MLS Property Information Network
This listing courtesy of Jermaine A. Hurley , Cameron Prestige, LLC
Monthly Payment
- Principal & Interest $
- Property Taxes $
- Home Insurance $
- VA Funding Fee $

 New - 3 days ago