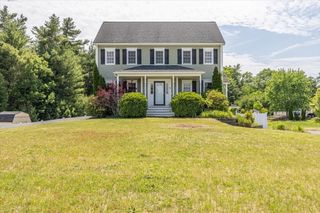
700 Main.St, Wareham, MA 02571
- 4 beds |
- 3 baths |
- 2,128 sqft
 Single-Family Home
  Built in 2001
  0.71acre lot
 2 car garage
  $345/sqft
  Listed 1 day ago
Property Description
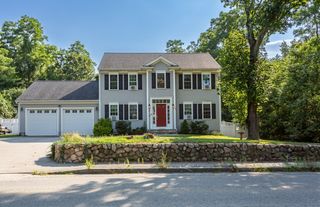
Set on nearly three-quarters of an acre just minutes from the coast, 700 Main Street delivers the space, versatility and relaxed lifestyle that make Wareham living so desirable. Inside, hardwood floors carry through an expansive main level designed to adapt effortlessly to everyday life. The kitchen opens into generous dining and gathering spaces before giving way to a showstopping cathedral family room, where skylights, walls of windows and a gas fireplace create a sun-filled retreat with direct access to the backyard deck. A separate first-floor room with a closet, full bath nearby and main-level laundry offers incredible flexibility for a home office, guest space or main level bedroom. Upstairs, the spacious Primary Suite features a walk-in closet and private bath, complemented by two additional bedrooms and another full bath. Outside, a sprawling deck overlooks a private, tree-lined backyard with plenty of room to entertain, unwind or make the space your own. An attached two-car garage, unfinished basement and generous driveway add even more functionality. All of this less than a mile from the beach, with nearby trails, marinas, golf and highway access putting the best of the South Shore within easy reach. Spacious, adaptable and perfectly positioned for both year-round living and coastal escapes, this is a home designed for whatever comes next.
- Listing Status:
- Active
- Date Added:
- August 19, 2026
- Data Last Updated:
- August 20, 2026 at 3:07PM
- Listing Office:
- Lamacchia Realty, Inc. : 781-917-0491
- Listing Agent:
- Amanda Lane : 508-369-4682
- MLS ID:
- 73565590

- General: DeckRain GuttersStorageSprinkler System
- Style: Colonial
- Parking: AttachedPaved DrivePavedParking spaces: 8
- Roofing: Shingle
- General: FrameConcrete Perimeter
- Road/Access: Public
- Originating MLS: MLS Property Information Network
- County: Plymouth
- Zoning: MR30
- Utilities: for Gas Range
- Water: Public
- Sewer: Private Sewer
- Source: MLS Property Information Network
This listing courtesy of Amanda Lane , Lamacchia Realty, Inc.
Monthly Payment
- Principal & Interest $
- Property Taxes $
- Home Insurance $
- VA Funding Fee $