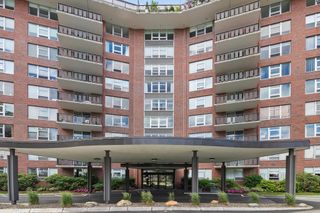
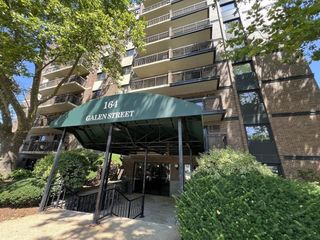
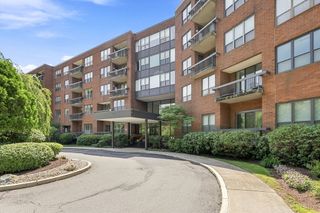
164 Galen Street 61, Watertown, MA 02472
- 2 beds |
- 1 bath |
- 950 sqft
 Condominium
  Built in 1973
  —— sqft lot
  1 car garage
  $452/sqft
  Listed 1 day ago
Property Description
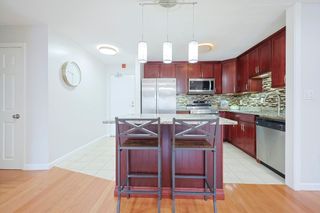
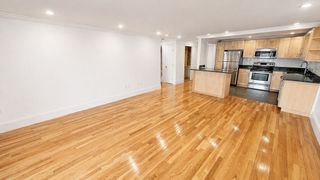
Stylish & sunny & move-in ready, this top-tier 7th-story corner unit offers an ideal blend of space, modern updates, & effortless everyday living on the Watertown/ Newton line. West-facing windows provide stunning sunsets from the living room balcony & primary bedroom! New glass sliders connect updated balcony to living room space. Inside, the open layout connects the living & dining area, all anchored by strand-woven bamboo flooring. The renovated kitchen is equipped with shaker cabinetry, quartz counters, & stainless appliances. Both bedrooms are spacious & feature plush carpeting. The oversized primary bedroom has double closets, brand-new picture windows with screens & can easily accommodate a king-size bed setup. The updated full bathroom has a tub/ shower combo & completes the immaculate interior. Two built-in AC units keep the condo cool during the warmer months. Beyond the front door, this mid-rise elevator building offers a convenient lifestyle with fantastic amenities, including an outdoor swimming pool with a lounge deck, a dedicated bike storage room, on-site shared laundry facilities, & a double-sized storage closet on ground-floor. Living here also includes two parking spaces—one covered garage spot & an additional oversized exterior space in the outdoor lot. The unbeatable location puts you just steps from Newton Corner and minutes to Watertown Square. Public transit includes downtown express bus (right outside the building) & short ride to Harvard Square. The Mass Pike is accessed just blocks away providing a short commute into Boston. Neighborhood amenities include immediate proximity to the Charles River bike path, Watertown Public Library, the local YMCA, community ice-skating rink, & the Charles River boathouse!
- Listing Status:
- Active
- Date Added:
- August 4, 2026
- Data Last Updated:
- August 6, 2026 at 3:07AM
- Listing Office:
- eXp Realty LLC : 888-854-7493
- Listing Agent:
- Chris Vietor Homes : 617-909-9669
- MLS ID:
- 73559088

- General: BalconyCity View(s)
- Pool: AssociationIn Ground
- Parking: UnderOff StreetDrivewayPavedParking spaces: 2
- Roofing: Rubber
- Windows: Insulated Windows
- General: 1
- HOA Amenities: Hot WaterPoolElevator(s)ClubroomStorageHeatWaterSewerInsuranceSecurityMaintenance StructureMaintenance GroundsSnow RemovalTrashReserve Funds629.0Monthly
- Originating MLS: MLS Property Information Network
- County: Middlesex
- Zoning: R1.2M:0102 B:0012 L:1039846797
- View: CityView
- Utilities: for Electric Rangefor Electric Oven
- Water: Public
- Sewer: Public Sewer
- Source: MLS Property Information Network
This listing courtesy of Chris Vietor Homes , eXp Realty LLC
Monthly Payment
- Principal & Interest $
- Property Taxes $
- Home Insurance $
- VA Funding Fee $

 New - 23 hours ago