220 Sycamore Street 1, Watertown, MA 02472
- 4 beds |
- 3 baths |
- 2,576 sqft
 Condominium
  Built in 1880
  7,405sqft lot
 —— car garage
  $464/sqft
  Listed 5 days ago
Property Description
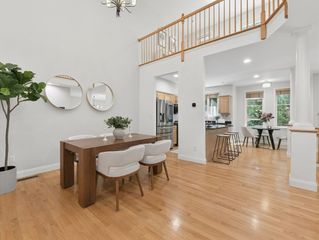
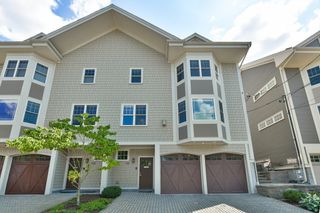
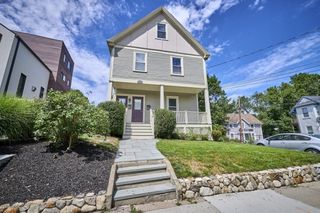
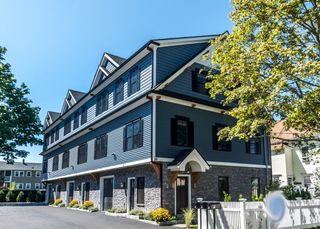
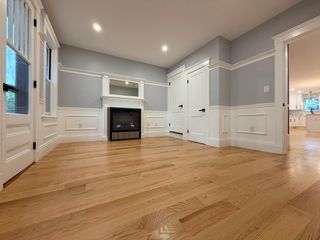
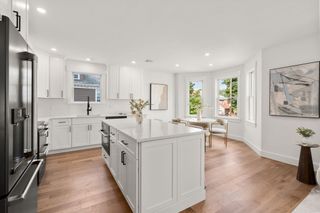
Experience modern luxury in this fully gut-renovated two-level 4-bed, 3-bath condominium, ideally located in one of Watertown's most accessible neighborhoods. Spanning the 1st floor & lower level, this exceptional residence offers a spacious, thoughtfully designed layout with high-end finishes throughout. The main living level features an inviting open floor plan centered around a stunning chef's kitchen with sleek black stainless steel GE Café appliances, an oversized island, elegant quartz countertops & abundant custom cabinetry—perfect for everyday living & entertaining. The luxurious primary suite includes a custom walk-in closet & a spa-inspired bath with premium tilework & double vanity. Two additional bedrooms & a full bath complete this level. The lower level offers a large flex space perfectly utilized as a second living area, home office, home gym or playroom, along with an additional spacious suite, providing exceptional versatility & comfort. Outdoor living is equally impressive with an exclusive patio & private yard space, ideal for relaxing or entertaining. Completing this rare offering is an exclusive double width driveway—an uncommon private amenity in this sought-after location. Conveniently situated just 0.5 miles from Waverley Square Commuter Rail access with direct service into Boston, this home offers the perfect blend of luxury, privacy & accessibility, with easy access to shopping, dining, parks & major commuting routes.
- Listing Status:
- Active
- Date Added:
- August 19, 2026
- Data Last Updated:
- August 24, 2026 at 5:06PM
- Listing Office:
- Coldwell Banker Realty - Belmont : 617-484-5300
- Listing Agent:
- DelRose McShane Team : 617-848-0000
- MLS ID:
- 73565441

- General: PatioFenced YardRain GuttersProfessional Landscaping
- Parking: Off StreetPavedExclusive ParkingParking spaces: 3
- Roofing: Shingle
- Windows: Insulated Windows
- General: 2
- HOA Amenities: WaterSewerInsuranceMaintenance StructureReserve Funds260.0Monthly
- Originating MLS: MLS Property Information Network
- County: Middlesex
- Zoning: RES850387
- Fencing: Fenced
- Utilities: for Electric Rangefor Electric DryerCircuit Breakers200+ Amp Service
- Water: Public
- Sewer: Public Sewer
- Source: MLS Property Information Network
This listing courtesy of DelRose McShane Team , Coldwell Banker Realty - Belmont
Monthly Payment
- Principal & Interest $
- Property Taxes $
- Home Insurance $
- VA Funding Fee $