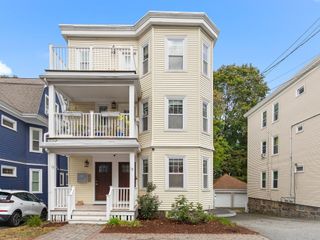
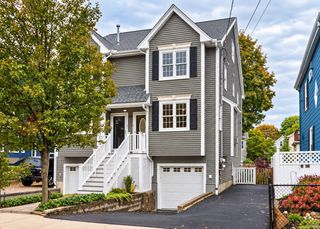
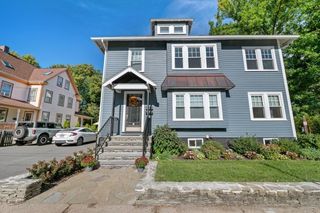
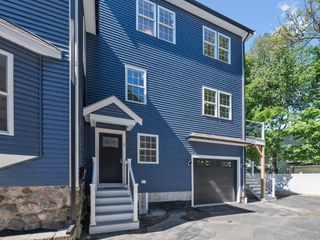
30 Oakley Rd 2, Watertown, MA 02472
- 3 beds |
- 2 baths |
- 1,955 sqft
 Condominium
  Built in 1926
  —— sqft lot
  1 car garage
  $435/sqft
  Listed 5 days ago
Property Description
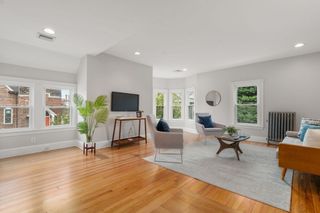
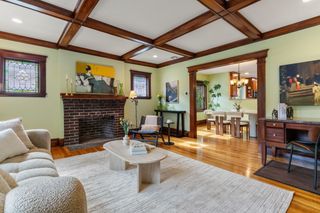
Enjoy a prime location in this light-filled two-level condo perched in Watertown’s desirable Oakley Country Club neighborhood. The main living level occupies the second floor and features a spacious living room with fireplace, sunny den, dining room, updated kitchen, two bedrooms, a full bath, office and a charming indoor porch. Upstairs, the third floor is dedicated to a private primary suite with a full bath, laundry, and flexible lounge or office space. Classic period details combine with modern updates throughout, including fresh paint, refinished hardward floors, and an updated HVAC system with central air. Additional highlights include garage and driveway parking and outdoor space shared with the first-floor unit. Come see this wonderful home with convenient access to shopping, dining, Watertown’s new high school, and Cambridge and Boston via public transportation, as well as Routes 2, 95, and the Mass Pike.
- Listing Status:
- Active
- Date Added:
- September 30, 2026
- Data Last Updated:
- October 5, 2026 at 7:07AM
- Listing Office:
- Dwell360 : 617-762-4080
- Listing Agent:
- Sandra Siciliano : 617-539-6023
- MLS ID:
- 73584363

- Parking: DetachedOff StreetPavedParking spaces: 2
- Roofing: Shingle
- General: 2
- HOA Amenities: WaterSewerInsurance300.0Monthly
- Originating MLS: MLS Property Information Network
- County: Middlesex
- Zoning: TM:1160 B:0003 L:034A854594
- Utilities: for Electric Rangefor Electric Dryer
- Water: Public
- Sewer: Public Sewer
- Source: MLS Property Information Network
This listing courtesy of Sandra Siciliano , Dwell360
Monthly Payment
- Principal & Interest $
- Property Taxes $
- Home Insurance $
- VA Funding Fee $