40 Pierce Rd 40, Watertown, MA 02472
- 2 beds |
- 2 baths |
- 1,311 sqft
 Condominium
  Built in 1940
  —— sqft lot
  —— car garage
  $419/sqft
  Listed 5 days ago
Property Description
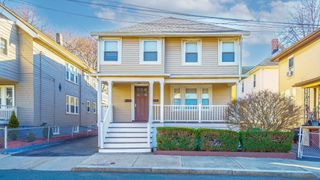
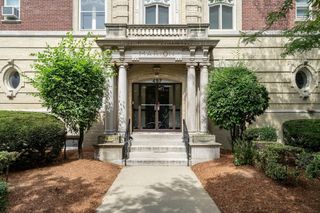
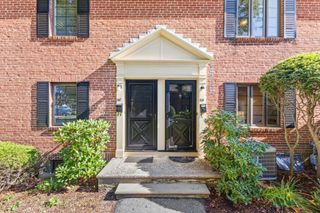
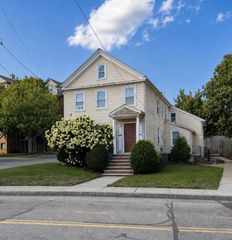
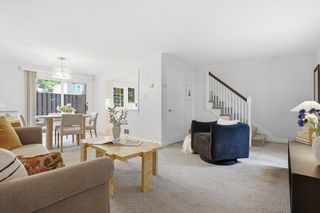
Welcome home to this charming and stately brick townhouse in a prime location just minutes from Boston and less than a mile from the Waverly Commuter Rail Station. This desirable end unit is tucked away on a tree lined side street and offers the rare convenience of its own assigned spot in front of the unit. Step inside to an inviting foyer that opens to a bright, spacious main level. The open-concept living and dining areas flow seamlessly into the kitchen, featuring custom wood cabinetry, granite countertops, updated appliances including a gas range, refrigerator, and dishwasher, plus a convenient center island with seating. The kitchen opens directly to a private brick stoop, creating the perfect spot for morning coffee or container gardening. Upstairs, you'll find two generously sized bedrooms, ample closet space, a full bathroom with a tub and shower, and beautiful hardwood flooring throughout both the first and second levels. The newly finished lower level adds exceptional flexibility and living space, featuring a large family room, full bathroom with a tiled shower and glass enclosure, and a separate laundry area. This versatile level is ideal for a home office, gym, guest space, media room, or bonus room. Village Condominiums offers desirable amenities including an in-ground pool and clubhouse. Ideally situated near shopping, dining, major highways, and public transportation, this home combines suburban comfort with easy access to Boston. Watertown also offers the benefit of a state-of-the-art new high school. A wonderful opportunity to enjoy convenient, low-maintenance living in a highly desirable location! Freshly painted with new recessed lighting, this home is move-in ready. Open House: Thursday 5:00–6:30 PM; Saturday & Sunday 11:00 AM–1:00 PM.
- Listing Status:
- Active
- Date Added:
- September 8, 2026
- Data Last Updated:
- September 13, 2026 at 7:07PM
- Listing Office:
- William Raveis R.E. & Home Services : 781-828-4550
- Listing Agent:
- Lisa Cranshaw : 781-635-4960
- MLS ID:
- 73573683

- General: Deck
- Parking: Off StreetAssignedPavedParking spaces: 1
- Roofing: Shingle
- Windows: Insulated Windows
- General: FrameBrick3
- HOA Amenities: PoolClubroomWaterSewerInsuranceMaintenance StructureRoad MaintenanceMaintenance GroundsSnow RemovalTrashReserve Funds453.0Monthly
- Originating MLS: MLS Property Information Network
- County: Middlesex
- Zoning: RES849736
- Utilities: for Gas Rangefor Gas DryerWasher Hookup
- Water: Public
- Sewer: Public Sewer
- Source: MLS Property Information Network
This listing courtesy of Lisa Cranshaw , William Raveis R.E. & Home Services
Monthly Payment
- Principal & Interest $
- Property Taxes $
- Home Insurance $
- VA Funding Fee $

 New - 1 day ago