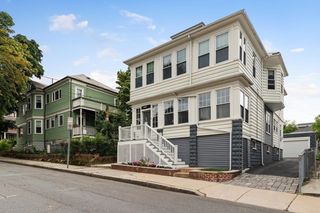
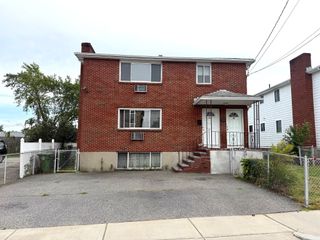
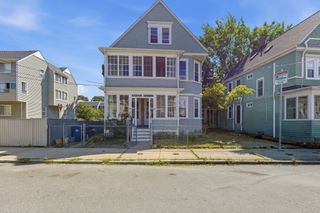
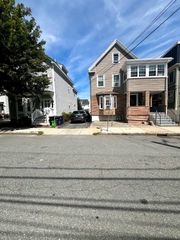
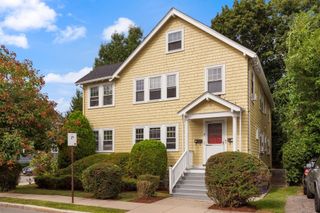
49 Hall Ave, Watertown, MA 02472
- 5 beds |
- 2 baths |
- 2,466 sqft
 Multi-Family Home
  Built in 1921
  4,356sqft lot
 1 car garage
  $487/sqft
  Listed 4 days ago
Property Description
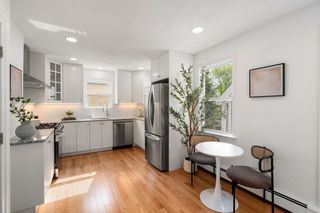
Meticulously maintained, this 2-family home at 49 Hall Ave is perfect for investors or owner-occupants. Enjoy total peace of mind with updated electrical, gas heat, full insulation, and replacement windows. Unit 1 features a bright, open-concept floor plan with 5 rooms, 2 bedrooms, 1 full bath, a kitchen breakfast bar, and in-unit laundry. Unit 2 boasts a spacious, open 6-room layout with 3 bedrooms, 1 full bath, private laundry, and sleek, contemporary finishes throughout. Exceptional outdoor amenities include a 1-car garage, a 4-car tandem driveway, a manageable yard, and a large shared deck. Benefit from an unbeatable commuter location just steps from Cushing Square shops, restaurants, and the new, state-of-the-art Watertown High School, with easy access to public transit, Rt. 16, and Rt. 2. Ready to rent or move right in!
- Listing Status:
- Active
- Date Added:
- September 9, 2026
- Data Last Updated:
- September 13, 2026 at 6:08PM
- Listing Office:
- True North Realty : 781-872-1487
- Listing Agent:
- Beverly D'Agostino : 617-710-8609
- MLS ID:
- 73573835

- General: Rain Gutters
- Parking: Paved DriveOff StreetTandemParking spaces: 5
- Roofing: Shingle
- Windows: Insulated WindowsScreens
- General: Frame3Block
- Road/Access: Public
- Originating MLS: MLS Property Information Network
- County: Middlesex
- Zoning: TM:0419 B:0025 L:0259849268
- Utilities: for Gas Rangefor Electric DryerWasher HookupCircuit Breakers
- Water: Public
- Sewer: Public Sewer
- Source: MLS Property Information Network
This listing courtesy of Beverly D'Agostino , True North Realty
Monthly Payment
- Principal & Interest $
- Property Taxes $
- Home Insurance $
- VA Funding Fee $

 New - 3 days ago