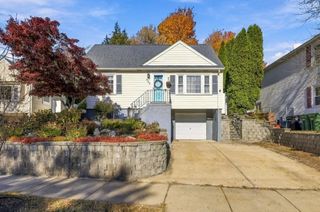
54 Buick St, Watertown, MA 02472
- 3 beds |
- 2 baths |
- 1,260 sqft
 Single-Family Home
 Built in 1952
 5,663sqft lot
 —— car garage
 $675/sqft
 Listed 9 days ago
Property Description
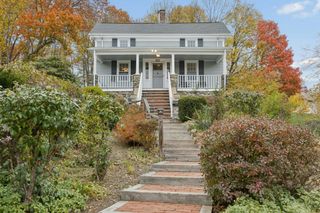
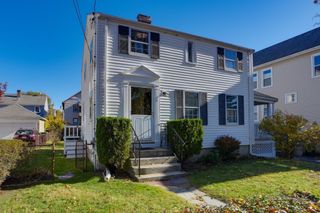
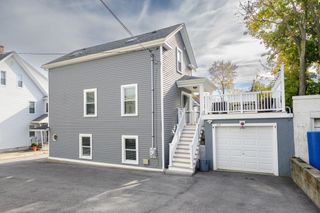
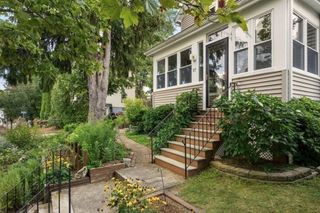
Welcome to this beautifully updated dormered Cape, ideally situated in a desirable West Watertown neighborhood! Offering 3 bedrooms, 2 full bathrooms, and a wonderful combination of charm, functionality, and modern convenience, this home is ready for its next owner. The first floor features a bright and inviting living room with hardwood floors and a fireplace. The open-concept kitchen and dining area also feature hardwood floors, cherry cabinetry, and a convenient peninsula, making it ideal for everyday living and entertaining. A first-floor bedroom and full-tiled bathroom provide excellent flexibility for guests, a home office, or convenient one-level living. A practical mudroom offers easy access to both the driveway and backyard. Upstairs, you’ll find two generously sized bedrooms, each with hardwood floors, along with a second full-tiled bathroom. The basement offers excellent ceiling height and tremendous potential for future expansion, whether you envision a family room, playroom, home gym, or recreation space. Additional highlights include a newer forced-air heat pump system, an efficient tankless water heater, whole house surge protector, newer appliances (washer/dryer/refrigerator/dishwasher), a spacious and level fenced-in backyard, and a double-width driveway providing ample off-street parking. Enjoy an exceptional location close to the soon-to-be renovated Bemis Park, public transportation, and the renovated Cunniff Elementary School. Just minutes from the Charles River, Arsenal Yards, Watertown Square, Cambridge, and Boston.
- Listing Status:
- Active
- Date Added:
- November 10, 2026
- Data Last Updated:
- November 19, 2026 at 7:07AM
- Listing Office:
- Coldwell Banker Realty - Belmont : 617-484-5300
- Listing Agent:
- Bob Airasian : 617-515-1560
- MLS ID:
- 73600670

- General: PatioStorageFenced Yard
- Style: Cape
- Parking: Off StreetPavedParking spaces: 4
- Roofing: Shingle
- General: Concrete Perimeter
- Road/Access: Public
- Originating MLS: MLS Property Information Network
- County: Middlesex
- Zoning: S-6M:0702 B:0003 L:0003851531
- Fencing: Fenced
- Utilities: Circuit Breakers100 Amp Service
- Water: Public
- Sewer: Public Sewer
- Source: MLS Property Information Network
This listing courtesy of Bob Airasian , Coldwell Banker Realty - Belmont
Monthly Payment
- Principal & Interest $
- Property Taxes $
- Home Insurance $
- VA Funding Fee $

 New - 1 day ago