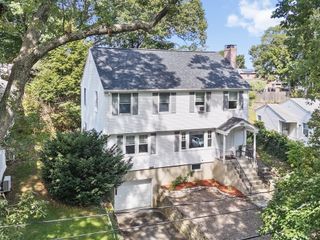
54 Jensen Rd, Watertown, MA 02472
- 3 beds |
- 1 bath |
- 2,224 sqft
 Single-Family Home
 Built in 1952
 6,534sqft lot
 —— car garage
 $348/sqft
 Listed 6 days ago
Property Description
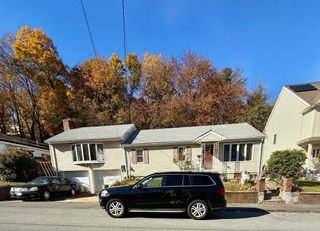
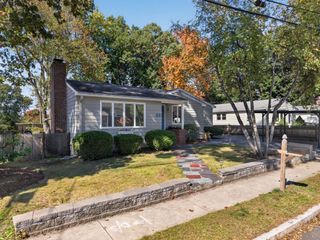
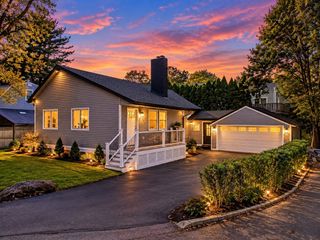
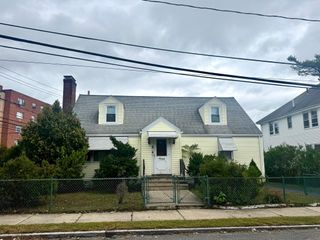
Welcome to this inviting single-family home offering comfort, character, and plenty of potential! Featuring 3 bedrooms and 1 full bathroom, this home includes a kitchen, a comfortable living room, Two 1st floor bedrooms, and a bonus sunroom perfect for relaxing, entertaining, or enjoying the natural light throughout the seasons. Beautiful hardwood floors add warmth and charm, while the new central air conditioning provides modern comfort. Outside, enjoy the added privacy and outdoor enjoyment of a fenced-in yard, all situated on a desirable 6,730 sq ft corner lot. The lower level consisting of approximately 832 sq ft offers exciting possibilities for additional use, storage, a hobby area, or future improvements. With its desirable features, flexible layout, and opportunity to make it your own, this wonderful home is a fantastic possibility for homeowners looking for charm & comfort. Steps to the brand new Bemis playground.
- Listing Status:
- Active
- Date Added:
- October 29, 2026
- Data Last Updated:
- November 4, 2026 at 12:06PM
- Listing Office:
- RE/MAX Preferred Properties : 617-969-0676
- Listing Agent:
- Steve Antonucci : 617-908-7712
- MLS ID:
- 73596427

- General: Rain GuttersSprinkler SystemFenced Yard
- Style: Cape
- Parking: Paved DriveOff StreetPavedParking spaces: 4
- Roofing: Shingle
- Windows: Insulated Windows
- General: FrameConcrete Perimeter
- Road/Access: Public
- Originating MLS: MLS Property Information Network
- County: Middlesex
- Zoning: S-6M:0707 B:0021 L:0008851702
- Fencing: Fenced
- Utilities: for Gas Rangefor Electric DryerWasher HookupCircuit Breakers60 Amps/Less
- Water: Public
- Sewer: Public Sewer
- Source: MLS Property Information Network
This listing courtesy of Steve Antonucci , RE/MAX Preferred Properties
Monthly Payment
- Principal & Interest $
- Property Taxes $
- Home Insurance $
- VA Funding Fee $

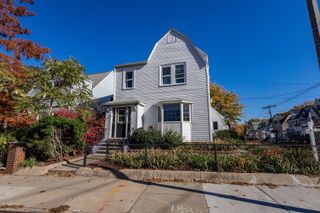
 New - 1 day ago