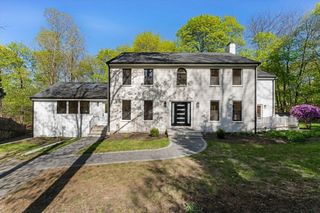
12 Shawmut, Wayland, MA 01778
- 5 beds |
- 4 baths |
- 4,480 sqft
 Single-Family Home
  Built in 1867
  10,454sqft lot
 —— car garage
  $368/sqft
  Listed 3 days ago
Property Description
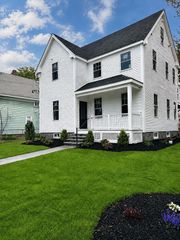
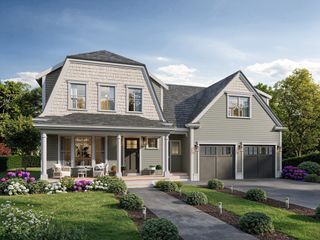
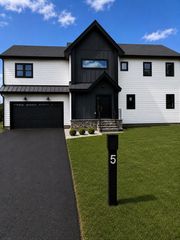
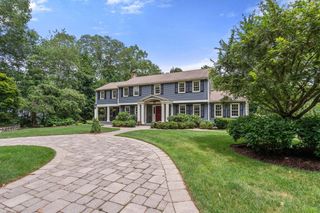
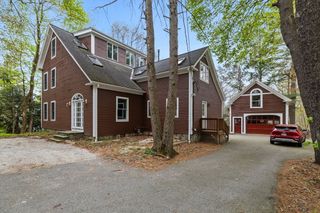
This sun-filled home blends timeless New England charm with high-end modern finishes and a highly functional floor plan. Fully restored and updated top to bottom, inside and out, including insulation, electrical, windows, and major systems, the home seamlessly combines historic character with modern living. The main level features a stunning chef’s kitchen with Calacatta quartz countertops, KraftMaid custom cabinetry, Wolf gas range, custom built-ins, and beautiful oak flooring throughout. The main level also offers an oversize dining room ideal for entertaining, walk-in pantry, mudroom with custom built-ins, art room/playroom, and a flexible in-law/au pair suite. Upstairs offers four spacious bedrooms, a large flex area, second-floor laundry room, and an oversize primary suite complete with custom walk-in closets, primary bath with radiant heated floors, and a curbless steam shower. Truly a rare opportunity to blend in-town accessibility, top schools, and a perfect commuter location.
- Listing Status:
- Active
- Date Added:
- May 27, 2026
- Data Last Updated:
- May 31, 2026 at 1:06AM
- Listing Office:
- Compass : 781-365-9954
- Listing Agent:
- Danielle Meade : 617-733-2625
- MLS ID:
- 73525564

- General: PorchPatio
- Style: Farmhouse
- Parking: Paved DriveOff StreetParking spaces: 8
- Roofing: Shingle
- Windows: Insulated Windows
- General: FrameStone
- Road/Access: Public
- Originating MLS: MLS Property Information Network
- County: Middlesex
- Zoning: R20864008
- Utilities: for Gas Range220 Volts
- Water: Public
- Sewer: Private Sewer
- Source: MLS Property Information Network
This listing courtesy of Danielle Meade , Compass
Monthly Payment
- Principal & Interest $
- Property Taxes $
- Home Insurance $
- VA Funding Fee $

 New - 3 days ago