2 Steepletree Lane 2, Wayland, MA 01778
- 2 beds |
- 3 baths |
- 1,751 sqft
 Condominium
  Built in 1979
  —— sqft lot
  1 car garage
  $377/sqft
  Listed 18 days ago
Property Description
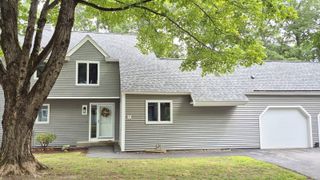
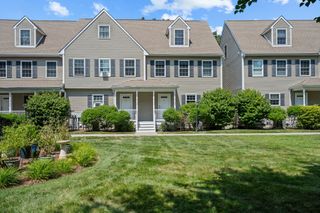
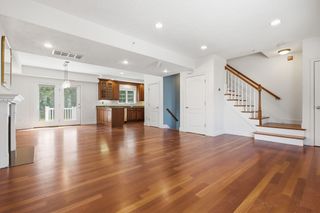
Welcome to Stoneridge Village, where luxury, privacy, and effortless living come together in this stunning end-unit townhome. Beautifully appointed with hardwood floors, recessed lighting, a welcoming fireplace, and custom remote-controlled Hunter blinds, this home offers sophisticated style throughout. The kitchen features granite countertops, stainless steel appliances, and generous cabinetry, opening to a spacious dining area and private composite deck overlooking a serene wooded backdrop. Upstairs are two generously sized en-suite bedrooms, including an impressive primary suite with a walk-in closet. The finished lower level offers exceptional additional living space—perfect for a family room, home office, gym, or media room. Central air, in-unit laundry, an attached garage, additional parking, and thoughtful updates complete the home. Enjoy a resort-style lifestyle at Stoneridge Village with an in-ground pool, tennis and pickleball courts— Elegant, private, and beautifully maintained, this exceptional residence in Wayland is truly a special place and can be your new home!
- Listing Status:
- Active
- Date Added:
- August 26, 2026
- Data Last Updated:
- September 13, 2026 at 6:08PM
- Listing Office:
- Lamacchia Realty, Inc. : 781-786-8080
- Listing Agent:
- Adriana Scholz : 781-983-7858
- MLS ID:
- 73568520

- General: DeckDeck - CompositeProfessional Landscaping
- Pool: AssociationIn Ground
- Parking: AttachedOff StreetDeededPavedParking spaces: 3
- Roofing: Shingle
- General: Conventional (2x4-2x6)3
- HOA Amenities: PoolTennis Court(s)Recreation FacilitiesInsuranceMaintenance StructureRoad MaintenanceMaintenance GroundsSnow RemovalTrash1216.43Monthly
- Originating MLS: MLS Property Information Network
- County: Middlesex
- Zoning: PDDM:0045 B:0000 L:057B862640
- Utilities: for Electric Rangefor Electric Ovenfor Electric DryerWasher HookupIcemaker ConnectionCircuit Breakers200+ Amp Service
- Water: Public
- Sewer: Private Sewer
- Source: MLS Property Information Network
- Exclusions: Staging
This listing courtesy of Adriana Scholz , Lamacchia Realty, Inc.
Monthly Payment
- Principal & Interest $
- Property Taxes $
- Home Insurance $
- VA Funding Fee $