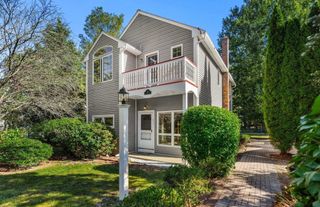
37 Winter St, Wayland, MA 01778
- 4 beds |
- 3 baths |
- 1,952 sqft
 Single-Family Home
  Built in 1954
  0.27acre lot
 2 car garage
  $455/sqft
  Listed 4 days ago
Property Description
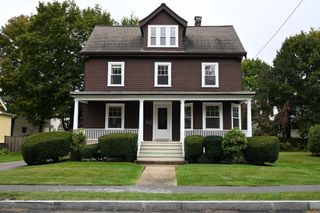
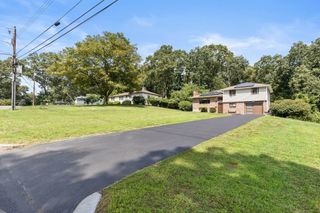
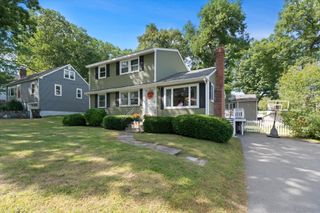
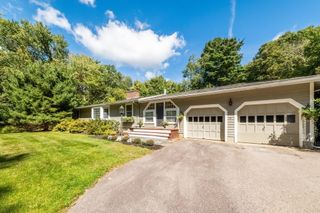
Nestled on a quiet street in the heart of Cochituate, this versatile 4-bedroom, 3-full-bath Cape offers an exceptional blend of comfort, character & flexible living space. The main level features a light-filled living room with a cozy fireplace & large picture window, a formal dining room, and an eat-in kitchen with stainless steel appliances & gas cooking. A first-floor bedroom and full bath offer added flexibility, while the laundry/mudroom provides direct access to the two-car garage and outdoor living areas. Upstairs are two generously sized bedrooms and an additional full bath. Adding even more flexibility is a separate in-law apartment complete with a bedroom, kitchenette, full bath & private slider opening to the backyard. Set on a peaceful, private lot, the expansive outdoor living area is a true highlight, featuring a large patio, covered entertaining space, koi pond, natural wood sauna and extensive vegetable & flower gardens. Recent updates include a 2019 furnace, 2019 Navien tankless water heater & 2021 roof. Ideally located near major commuter routes with easy access to shopping, dining, recreation & all that MetroWest has to offer.
- Listing Status:
- Active
- Date Added:
- October 1, 2026
- Data Last Updated:
- October 5, 2026 at 5:09AM
- Listing Office:
- Berkshire Hathaway HomeServices Commonwealth Real Estate : 508-655-1211
- Listing Agent:
- Maura Rodino : 508-333-3734
- MLS ID:
- 73585445

- General: PatioCovered Patio/DeckStorageGarden
- Style: Cape
- Parking: AttachedGarage Door OpenerPaved DrivePavedParking spaces: 6
- Roofing: Shingle
- Windows: Insulated Windows
- General: FrameBlock
- Road/Access: Public
- Originating MLS: MLS Property Information Network
- County: Middlesex
- Zoning: R20M:051D B:0000 L:0060864101
- Fencing: Fenced/Enclosed
- Utilities: for Gas Rangefor Electric DryerWasher HookupCircuit Breakers
- Water: Public
- Sewer: Private Sewer
- Source: MLS Property Information Network
- Exclusions: SaunaKoi PondWasher And Dryer Included
This listing courtesy of Maura Rodino , Berkshire Hathaway HomeServices Commonwealth Real Estate
Monthly Payment
- Principal & Interest $
- Property Taxes $
- Home Insurance $
- VA Funding Fee $