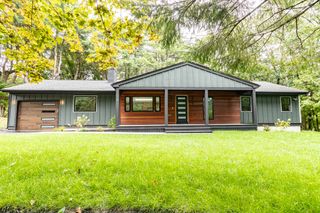
6 Morse Rd, Wayland, MA 01778
- 3 beds |
- 3 baths |
- 2,130 sqft
 Single-Family Home
  Built in 1927
  0.35acre lot
 2 car garage
  $554/sqft
  Listed 5 days ago
Property Description
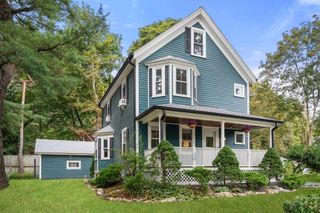
Tucked on a quiet cul-de-sac in Wayland's Claypit Hill neighborhood, this classic Dutch Gambrel Colonial was completely renovated in 2020 and thoughtfully improved every year since. A welcoming front entry, featuring a custom built-in bench and windows on every side, fills the home with natural light. The open kitchen is the heart of the house, featuring crisp white shaker cabinetry, a herringbone tile backsplash, and a large quartzite island. The adjoining dining area is bright with windows on two sides. The living room features crown molding and is anchored by a fireplace with a carved antique mantel, and custom built-ins on either side. Just off it is a sun-filled home office with its own exterior entrance. Upstairs, the primary bedroom opens to a walk-in dressing closet with custom organizers and to a bath featuring dual vanities. Two additional bedrooms, decorated with crown molding, share a full bath with a tiled shower and tub. The finished lower level, completed in 2023, adds a bright bonus room for play, a gym, or media, a laundry area with built-in cabinets, and plenty of storage. Systems are thoroughly updated: new HVAC with central air (2023) and gas heat, converted from oil in 2021. Out back, the fully fenced yard offers a paver patio with plenty of room for play. A heated, detached two-car garage with electric openers, ample parking, and a four-bedroom septic system complete the package. All of this with convenient shopping, parks, playgrounds, greenspace and conservation areas, quick highway access, and the commuter rail less than ten minutes away.
- Listing Status:
- Active
- Date Added:
- September 30, 2026
- Data Last Updated:
- October 5, 2026 at 12:06PM
- Listing Office:
- Keller Williams Realty Boston-Metro | Back Bay : 617-542-0012
- Listing Agent:
- O'Connor & Highland : 508-251-9667
- MLS ID:
- 73584441

- General: PorchPatioRain GuttersScreensFenced Yard
- Style: Colonial
- Parking: DetachedGarage Door OpenerHeated GarageStoragePaved DrivePavedParking spaces: 8
- Roofing: Shingle
- Windows: Insulated WindowsScreens
- General: FrameStoneConcrete PerimeterBlock
- Road/Access: Public
- Originating MLS: MLS Property Information Network
- County: Middlesex
- Zoning: R30M:0024 B:0000 L:0033860721
- Fencing: Fenced/EnclosedFenced
- Utilities: for Electric Rangefor Electric Ovenfor Electric DryerWasher Hookup220 VoltsCircuit Breakers200+ Amp Service
- Water: Public
- Sewer: Private Sewer
- Source: MLS Property Information Network
This listing courtesy of O'Connor & Highland , Keller Williams Realty Boston-Metro | Back Bay
Monthly Payment
- Principal & Interest $
- Property Taxes $
- Home Insurance $
- VA Funding Fee $