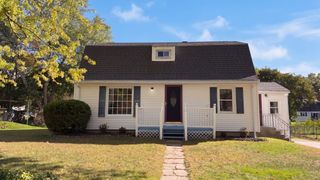
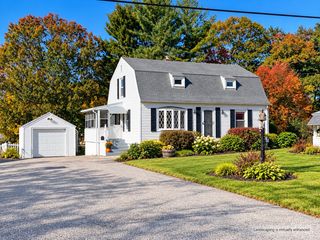
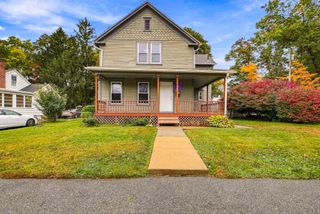
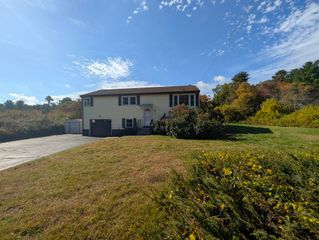
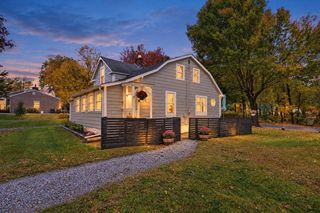
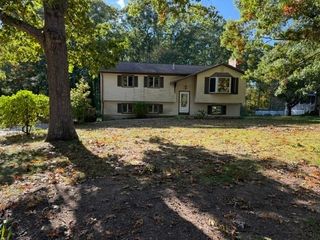
40 Brodeur Ave, Webster, MA 01570
- 2 beds |
- 1 bath |
- 1,483 sqft
 Single-Family Home
 Built in 1963
 9,148sqft lot
 1 car garage
 $256/sqft
 Listed 3 days ago
Property Description
BRICK CONTEMPORARY STYLE CAPE HOME! This is a must see and impeccably maintained 1,483 sq. ft. 2-bedroom, 1-bathroom spacious home that perfectly blends classic brick durability with an inviting open & seamless flow layout. Great size kitchen central to Sunroom, Dining Room, and Living Room. Highlighted by beautiful hardwood floors that run throughout most of the home. Storage is also plentiful, featuring a massive walk-up attic with excellent expansion potential as well as an additional 156 sq. ft. heated & finished room in the basement—ideal for an additional BR or a private home office, gym, or hobby space. Some recent upgrades include a newer Buderus furnace, newer hot water tank, newer oil tank, and 200-amp electrical service. Central air conditioning ensures crisp, efficient comfort throughout the summer months. Walk out to the backyard for some down time into the beautifully manicured yard which offers a nice escape for cookouts with family & friends. While nestled on a peaceful residential street and in a quiet neighborhood, you remain incredibly close to all local shopping, dining, and daily amenities. This deeply loved and well-cared-for home is entirely move-in ready.
- Listing Status:
- Active
- Date Added:
- October 23, 2026
- Data Last Updated:
- October 26, 2026 at 5:06PM
- Listing Office:
- Campolito Realty Group : 774-200-5288
- Listing Agent:
- Christopher J. Campolito : 774-200-5288
- MLS ID:
- 73594762

- General: Rain GuttersStorage
- Style: Cape
- Parking: AttachedGarage Door OpenerGarage Faces SidePaved DriveOff StreetPavedParking spaces: 5
- Roofing: Shingle
- Windows: Insulated Windows
- General: FrameConcrete Perimeter
- Road/Access: Public
- Originating MLS: MLS Property Information Network
- County: Worcester
- Zoning: SFR-12M:0024 B:000B L:0016 U:01747236
- Utilities: for Electric Rangefor Electric DryerWasher Hookup200+ Amp Service
- Water: Public
- Sewer: Public Sewer
- Source: MLS Property Information Network
This listing courtesy of Christopher J. Campolito , Campolito Realty Group
Monthly Payment
- Principal & Interest $
- Property Taxes $
- Home Insurance $
- VA Funding Fee $