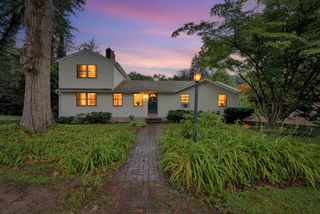
43 Klebart Avenue, Webster, MA 01570
- 4 beds |
- 2 baths |
- 2,100 sqft
 Single-Family Home
 Built in 1930
 6,534sqft lot
 —— car garage
 $190/sqft
 Listed 2 months ago
Property Description
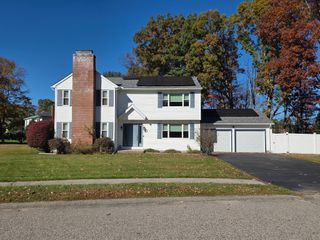
Character, warmth, and timeless charm come together beautifully in this inviting Webster Colonial! A stunning wood-burning fireplace creates a striking focal point in the welcoming living room, complemented by beautiful hardwood floors and classic architectural details throughout. A graceful arched opening connects to the formal dining room, where a broad bay window fills the space with natural light and elegant double French doors add to the home's undeniable charm. The kitchen features crisp white cabinetry, stainless steel appliances, updated flooring and countertops, and a brand-new oversized double-basin stainless steel sink, creating a space that feels both timeless and functional. Just beyond, a delightful window-lined sunroom offers the perfect retreat, with direct access to an expansive wood deck overlooking the spacious, level backyard enclosed by classic white fencing; ideal for gardening, recreation, outdoor dining, and entertaining. Upstairs, hardwood flooring continues through the bedrooms, while a wonderful surprise awaits in the finished walk-up attic! This versatile bonus space offers endless possibilities for a home office, cozy movie nights, creative pursuits, or additional guest space. Thoughtful improvements include a new roof and gutters (2020), kitchen appliances, flooring and countertops (2020), and a brand-new hot water heater and kitchen sink (2026). Natural gas is available in the home, offering potential for a convenient gas fireplace insert conversion. With flexible living spaces and an abundance of classic character, 43 Klebart Avenue is ready to welcome its next chapter. Don't just admire this home's charm from afar, schedule your private showing today and discover all the wonderful surprises waiting inside! There's still time to be home for the holidays!
- Listing Status:
- Active
- Date Added:
- September 10, 2026
- Data Last Updated:
- November 19, 2026 at 7:07AM
- Listing Office:
- Lamacchia Realty, Inc. : 508-425-7372
- Listing Agent:
- Elisha Lynch : 508-560-5061
- MLS ID:
- 73575656

- General: Deck - WoodRain Gutters
- Style: Colonial
- Parking: Paved DriveOff StreetPavedParking spaces: 3
- Roofing: Shingle
- Windows: Insulated Windows
- General: FrameConcrete PerimeterStone
- Road/Access: Public
- Originating MLS: MLS Property Information Network
- County: Worcester
- Zoning: SFR-12M:3 B:Q P:31745385
- Utilities: for Electric Rangefor Gas Dryerfor Electric DryerWasher HookupCircuit Breakers
- Water: Public
- Sewer: Public Sewer
- Source: MLS Property Information Network
- Exclusions: Security Cameras
This listing courtesy of Elisha Lynch , Lamacchia Realty, Inc.
Monthly Payment
- Principal & Interest $
- Property Taxes $
- Home Insurance $
- VA Funding Fee $