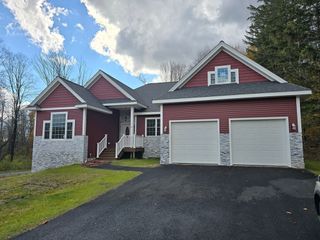
7 Nipmuck, Webster, MA 01570
- 4 beds |
- 4 baths |
- 2,583 sqft
 Single-Family Home
  Built in 1930
  0.28acre lot
 1 car garage
  $270/sqft
  Listed 2 months ago
Property Description
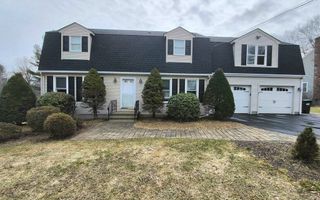
Welcome to 7 Nipmuck Dr! Stunning 4-bedroom, 3.5-bath home in one of Webster’s most desirable neighborhoods. Expanded with a custom 1,200 sq. ft. addition, this property offers exceptional space & style. Completely renovated by an acclaimed interior designer, every room feels magazine-worthy—featuring curated finishes, elegant lighting, and a beautifully flowing layout. The gourmet kitchen, spa-inspired baths & sun-filled living areas create a luxurious yet comfortable atmosphere. The spacious addition provides a great room w/vaulted ceilings, wet bar, premium primary suite & laundry room. Outdoors, enjoy a private & inviting, fenced in,yard perfect for relaxing or entertaining. A truly standout home designed with vision and crafted to perfection. Additional highlights include generous bedrooms, beautifully updated baths, and a warm, inviting atmosphere throughout.If you’re seeking a home that truly stands apart, this is an unforgettable find—crafted with vision & elevated w/style
- Listing Status:
- Active
- Date Added:
- March 18, 2026
- Data Last Updated:
- May 29, 2026 at 8:06PM
- Listing Office:
- Castinetti Realty Group : 508-719-8804
- Listing Agent:
- Andrea Beth Castinetti : 508-277-0063
- MLS ID:
- 73488657

- General: Deck - WoodCabanaRain GuttersHot Tub/SpaStorageProfessional LandscapingDecorative LightingScreensFenced YardCabanaPrivate
- Style: CapeOther (See Remarks)
- Parking: AttachedPaved DriveOff StreetPavedParking spaces: 5
- Roofing: Shingle
- Windows: Insulated WindowsScreens
- General: FrameMulti/SplitConcrete Perimeter
- Road/Access: Dead End
- Originating MLS: MLS Property Information Network
- County: Worcester
- Zoning: GB-4W1748179
- Fencing: Fenced/EnclosedFenced
- Water: Public
- Sewer: Public Sewer
- Source: MLS Property Information Network
This listing courtesy of Andrea Beth Castinetti , Castinetti Realty Group
Monthly Payment
- Principal & Interest $
- Property Taxes $
- Home Insurance $
- VA Funding Fee $