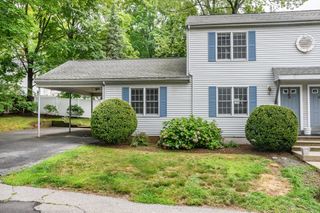
12 Russell Rd 103, Wellesley, MA 02482
- 2 beds |
- 2 baths |
- 1,136 sqft
 Condominium
  Built in 2007
  —— sqft lot
  —— car garage
  $594/sqft
  Listed 9 days ago
Property Description
Wellesley Hollow is a professionally managed 55+ condominium community offering comfortable, low-maintenance living in an exceptional commuter location. This beautifully maintained first-floor, 2-bedroom, 2-bath residence, which was gut renovated 2 years ago, features an open-concept floor plan designed for both everyday living and entertaining. The well-appointed kitchen offers granite countertops, abundant cabinetry, good counter space, which flows seamlessly into the bright and inviting living and dining areas. The spacious primary suite offers a walk-in closet and a private bath, while the second bedroom and full guest bath provide flexibility for visitors, a home office, or hobbies. Additional conveniences include in-unit washer and dryer and newer appliances. Residents enjoy amenities with a reasonable condo fee that include heat, air conditioning, elevator, fitness room, and a club room with a full kitchen for social gatherings and private events. Just moments away are the Wellesley Sports Center with its indoor pool, ice rinks, fitness facilities, and walking track, Morse's Pond, Overbrook Reservation, scenic nature trails, the Fells Library, Linden Square, restaurants, shopping, downtown Wellesley, and convenient access to the Mass Pike, I-95, and Route 128. Enjoy the perfect blend of comfort, convenience, and an active lifestyle in Wellesley at an affordable price!
- Listing Status:
- Active
- Date Added:
- July 29, 2026
- Data Last Updated:
- August 7, 2026 at 7:06AM
- Listing Office:
- Coldwell Banker Realty - Newton : 617-969-2447
- Listing Agent:
- David Gordon : 617-480-5480
- MLS ID:
- 73556257

- Parking: AssignedGuestParking spaces: 1
- Roofing: Shingle
- General: 1
- HOA Amenities: Hot WaterElevator(s)Fitness CenterClubroomHeatWaterSewerInsuranceMaintenance StructureMaintenance GroundsSnow RemovalTrash604.11Monthly
- Originating MLS: MLS Property Information Network
- County: Norfolk
- Zoning: SR10M:182 R:048 S:1034704076
- Utilities: for Electric Rangefor Electric DryerWasher HookupCircuit Breakers
- Water: Public
- Sewer: Public Sewer
- Source: MLS Property Information Network
This listing courtesy of David Gordon , Coldwell Banker Realty - Newton
Monthly Payment
- Principal & Interest $
- Property Taxes $
- Home Insurance $
- VA Funding Fee $

 New - 1 day ago