16 Stearns Rd 108, Wellesley, MA 02482
- 2 beds |
- 3 baths |
- 1,792 sqft
 Condominium
  Built in 2026
  —— sqft lot
  2 car garage
  $935/sqft
  Listed 4 days ago
Property Description
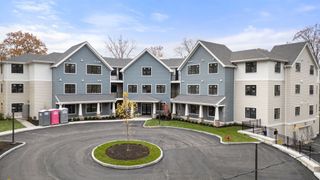
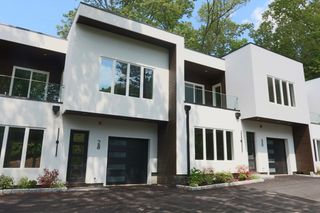
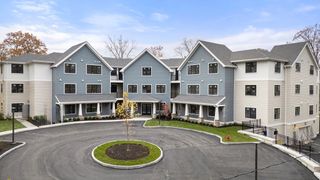
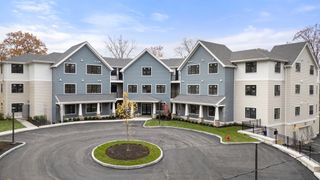
Welcome to the ALBION! New Construction Wellesley’s newest luxury condominium building. This stunning 2-bedroom, den/office and 2.5-bath residence featuring soaring 9' ceilings and beautiful open views overlooking Sprague Field. The open-concept floor plan, showcases a high-end chef’s kitchen with center island, premium finishes, and all the bells and whistles—perfect for everyday living and entertaining. The warm and inviting living room is highlighted by a cozy fireplace. The spacious primary suite offers a walk-in closet and a spa-like bath designed for relaxation. The 2nd bedroom has outdoor access to a private balcony. In-unit laundry. Exercise & game rooms on 2nd & 3rd level. Within close proximity to vibrant Linden Square amenities including shopping and restaurants, & tennis & pickle ball courts at Sprague Field. Easy highway access. Please ask listing agent about the possibility of a second parking space.
- Listing Status:
- Active
- Date Added:
- September 9, 2026
- Data Last Updated:
- September 13, 2026 at 7:07PM
- Listing Office:
- Hammond Residential Real Estate : 617-731-4644
- Listing Agent:
- Bartlett Albion Group : 617-549-0181
- MLS ID:
- 73574540

- General: BalconyProfessional LandscapingSprinkler System
- Parking: AttachedUnderGarage Door OpenerAssignedOff StreetParking spaces: 2
- Roofing: Other
- Windows: Insulated Windows
- General: Frame1
- HOA Amenities: Elevator(s)WaterSewerInsuranceMaintenance StructureMaintenance GroundsSnow RemovalTrash939.26Monthly
- Originating MLS: MLS Property Information Network
- County: Norfolk
- Zoning: 000261768
- Utilities: for Electric Rangefor Electric DryerCircuit Breakers
- Water: Public
- Sewer: Public Sewer
- Source: MLS Property Information Network
This listing courtesy of Bartlett Albion Group , Hammond Residential Real Estate
Monthly Payment
- Principal & Interest $
- Property Taxes $
- Home Insurance $
- VA Funding Fee $

 New - 3 days ago