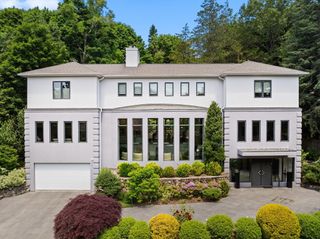
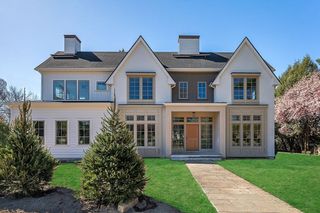
179 Oakland St, Wellesley, MA 02481
- 6 beds |
- 8 baths |
- 7,197 sqft
 Single-Family Home
  Built in 2010
  0.46acre lot
 2 car garage
  $677/sqft
  Listed 3 days ago
Property Description
Overlooking the sweeping 18-hole vistas of Wellesley Country Club, this exceptional Colonial estate blends timeless New England elegance with refined modern living. Thoughtfully redesigned over a two-year collaboration with a premier design team, every detail — from the architecture and lighting to the soft blue-gray palette — was carefully curated to complement the surrounding landscape and evoke warmth, balance, and tranquility. The dramatic 20-foot living space creates an unforgettable first impression, where floor-to-ceiling windows frame breathtaking golf course views and ever-changing seasonal scenery. Expansive outdoor living areas extend seamlessly into the natural surroundings, creating an atmosphere that feels both serene and inspiring. Custom finishes, sophisticated interiors, a cathedral-ceiling sunroom, and thoughtfully integrated living spaces bring natural light and landscape views into every corner of the home, offering a sense of beauty, comfort, and calm throughout.
- Listing Status:
- Active
- Date Added:
- May 27, 2026
- Data Last Updated:
- May 31, 2026 at 1:06AM
- Listing Office:
- Phoenix Real Estate : 781-530-6118
- Listing Agent:
- Lin Shi : 781-354-2939
- MLS ID:
- 73524600

- General: Deck - CompositePatioRain GuttersSprinkler SystemFenced YardGazeboFruit TreesGardenGazebo
- Style: Colonial
- Parking: AttachedHeated GaragePaved DrivePavedParking spaces: 8
- Roofing: Shingle
- Windows: Insulated Windows
- General: FrameConcrete Perimeter
- Road/Access: Public
- Originating MLS: MLS Property Information Network
- County: Norfolk
- Zoning: SR30M:038 R:041 S:258035
- Fencing: Fenced
- Utilities: for Gas Rangefor Electric Ovenfor Electric DryerCircuit Breakers200+ Amp Service
- Water: Public
- Sewer: Public Sewer
- Source: MLS Property Information Network
- Exclusions: The Mirrors In The Master Bathroom Are Not Included.
This listing courtesy of Lin Shi , Phoenix Real Estate
Monthly Payment
- Principal & Interest $
- Property Taxes $
- Home Insurance $
- VA Funding Fee $