23 Wareland Rd, Wellesley, MA 02481
- 5 beds |
- 5 baths |
- 6,006 sqft
 Single-Family Home
  Built in 2026
  0.48acre lot
 2 car garage
  $508/sqft
  Listed 1 month ago
Property Description
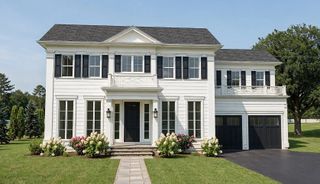
Rarely does a new construction opportunity of this scale arise in Wellesley Hills. Spanning an impressive 6,000 square feet, this 5-bedroom, 5-bathroom residence offers a level of space and volume that is nearly impossible to find at this price point. The sun-drenched interior features exquisite millwork and a thoughtful, modern floor plan. The first floor is designed for effortless living, boasting a formal living and dining room, a dedicated office or guest bedroom with a full bath, and a stunning chef’s kitchen equipped with Thermador appliances that flows into an inviting fireplaced family room that overlooks the very private grounds. Upstairs, you’ll find four generous bedrooms with large finished closets, including a sumptuous primary suite featuring three closets and a spa-like bathroom. The lower level has a play room, mud room, and full bath. Outside, a beautiful, secluded patio offers a private oasis for alfresco dining. If you’ve been searching for a high-design new build that doesn’t compromise on square footage, this is the one. Experience the luxury of extra space in a premier Wellesley location.
- Listing Status:
- Active
- Date Added:
- August 14, 2026
- Data Last Updated:
- September 13, 2026 at 7:07PM
- Listing Office:
- Compass : 781-365-9954
- Listing Agent:
- Donahue Maley and Burns Team :
- MLS ID:
- 73563790

- General: PatioProfessional LandscapingSprinkler SystemDecorative Lighting
- Style: Colonial
- Parking: AttachedPaved DriveOff StreetParking spaces: 8
- Roofing: Shingle
- Windows: Insulated Windows
- General: FrameConcrete Perimeter
- Road/Access: Public
- Originating MLS: MLS Property Information Network
- County: Norfolk
- Zoning: SR20M:064 R:014 S:258930
- Utilities: for Electric Rangefor Electric Oven
- Water: Public
- Sewer: Public Sewer
- Source: MLS Property Information Network
This listing courtesy of Donahue Maley and Burns Team , Compass
Monthly Payment
- Principal & Interest $
- Property Taxes $
- Home Insurance $
- VA Funding Fee $


 New - 3 days ago