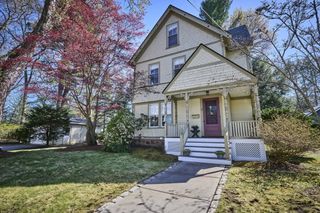
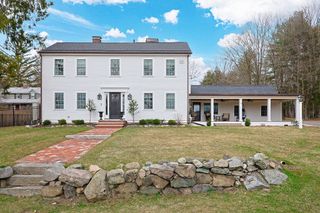
33 Linden Street, Wellesley, MA 02482
- 5 beds |
- 3 baths |
- 2,628 sqft
 Single-Family Home
  Built in 1899
  0.35acre lot
 6 car garage
  $911/sqft
  Listed 10 days ago
Property Description
Gracious Victorian w/a large barn, a distinctive property zoned GR offering unmatched versatility. The inviting front porch sets the tone of warmth & charm of this beautifully renovated home brimming w/vintage details such as stain glass windows, turned staircase & 9' ceilings. Gorgeous chef's kitchen w/white shaker cabinetry, 2 copper sinks, high-end appliances, quartz & large center island for gathering. The expansive family & living rm w/cozy fireplace offers plenty of space for entertaining. 2nd floor has a home office and 3 bedrooms including a luxurious spa-like bath. The 3rd floor has a generous 4th bedroom or bonus room. Enjoy summer BBQs on the stone patio. There a garage plus extraordinary barn w/a heated workshop & room enough for 6 cars. There is an apartment at ground level w/a separate entrance & patio. Own a part of Wellesley's history. Conveniently located near the train, town center, schools, restaurants & more, all the best of Wellesley!
- Listing Status:
- Active
- Date Added:
- May 20, 2026
- Data Last Updated:
- May 30, 2026 at 12:08PM
- Listing Office:
- Rutledge Properties : 781-235-4663
- Listing Agent:
- Patricia Bradley : 781-910-1238
- MLS ID:
- 73522184

- General: PorchPatioRain GuttersBarn/StableProfessional LandscapingDecorative LightingIntegrated Pest ManagementStone WallBarn/Stable
- Style: Victorian
- Parking: DetachedGarage Door OpenerStorageBarnOversizedOff StreetPavedParking spaces: 11
- General: FrameIrregular
- Road/Access: Public
- Originating MLS: MLS Property Information Network
- County: Norfolk
- Zoning: GR262689
- Utilities: for Gas RangeCircuit Breakers
- Water: Public
- Sewer: Public Sewer
- Source: MLS Property Information Network
This listing courtesy of Patricia Bradley , Rutledge Properties
Monthly Payment
- Principal & Interest $
- Property Taxes $
- Home Insurance $
- VA Funding Fee $

 New - 2 days ago