63 Garden Rd C5, Wellesley, MA 02481
- 1 bed |
- 2 baths |
- 1,205 sqft
 Condominium
  Built in 1986
  —— sqft lot
  1 car garage
  $826/sqft
  Listed 3 months ago
Property Description
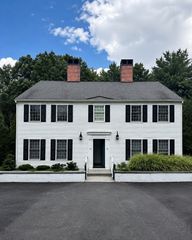
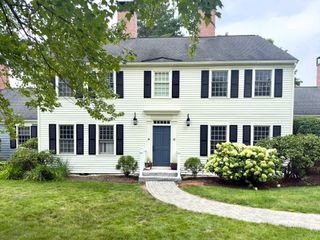
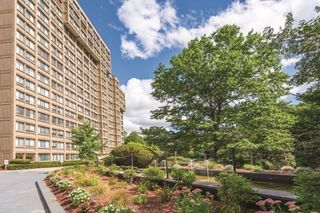
Rarely available corner residence at Garden Close in this sought-after neighborhood in Wellesley Farms. Offering timeless style, exceptional natural light, and a serene setting, this meticulously maintained condominium features high ceilings, elegant architectural detail, hardwood floors and a bright open layout. The sun-filled living and dining area showcases walls of windows, fireplace and an office alcove all leading to a balcony retreat overlooking the beautifully manicured grounds. The kitchen offers BRAND NEW quartz countertops, updated appliances and generous storage, while the newly added in-unit laundry complements the utility of the space. The primary suite includes a large walk-in closet and a full ensuite bath. Enjoy the privacy and peace and quiet of a corner location with no units above or below you, a sizable exclusive fenced in brick patio and beautifully maintained surroundings. Ideally located near town center with easy access to the train to Boston, shops, and everyday conveniences, this one-of-a-kind residence combines refined condo living with classic Wellesley charm.
- Listing Status:
- Active
- Date Added:
- May 13, 2026
- Data Last Updated:
- August 20, 2026 at 7:08PM
- Listing Office:
- Redfin Corp. : 617-340-7803
- Listing Agent:
- Michael Stein : 508-667-1407
- MLS ID:
- 73518129

- General: Patio - EnclosedBalconySprinkler System
- Parking: AttachedUnderGarage Door OpenerStorageAssignedOff StreetPavedParking spaces: 1
- Roofing: Shingle
- Windows: Insulated Windows
- General: 1
- HOA Amenities: Hot WaterElevator(s)WaterInsuranceMaintenance StructureRoad MaintenanceMaintenance GroundsSnow RemovalTrash1122.0Monthly
- Originating MLS: MLS Property Information Network
- County: Norfolk
- Zoning: SR20M:073 R:024 S:C53849415
- Utilities: for Electric Rangefor Electric DryerWasher Hookup
- Water: Public
- Sewer: Public Sewer
- Source: MLS Property Information Network
This listing courtesy of Michael Stein , Redfin Corp.
Monthly Payment
- Principal & Interest $
- Property Taxes $
- Home Insurance $
- VA Funding Fee $