10 Bartlett Rd, Wellfleet, MA 02667
- 3 beds |
- 2 baths |
- 1,060 sqft
 Single-Family Home
  Built in 1970
  0.43acre lot
 1 car garage
  $707/sqft
  Listed 4 months ago
Property Description
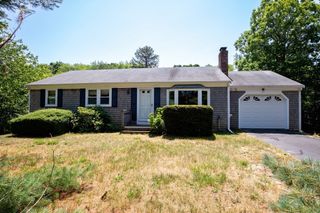
Enjoy the best of Wellfleet from this inviting oceanside three-bedroom, two-bath home, ideally situated on a level, wooded corner lot with easy access to ponds, ocean beaches, and the Cape Cod Rail Trail. Offering approximately 1,060 square feet of comfortable single-level living, the home features hardwood floors in the main living areas, a wood stove for cozy Cape Cod evenings, and baseboard heat for year-round comfort. A bright and spacious sunroom addition provides wonderful extra living space, while multiple decks invite outdoor dining, entertaining, or simply relaxing beneath the trees. The newer garage offers convenient parking, storage, and plenty of room for bikes and beach gear. Set on an 18,700± square foot lot, the property offers a surprising sense of space and privacy. Recent improvements include a newer roof and windows, and an especially valuable feature: the Wellfleet Board of Health has confirmed the property has a four-bedroom septic system that has passed Title 5, providing added potential flexibility for the future. Walk to nearby freshwater ponds, bike to the ocean, or simply settle in and enjoy this well-located Wellfleet home. Ready for year-round living, a Cape escape, or an investment.
- Listing Status:
- Active
- Date Added:
- May 3, 2026
- Data Last Updated:
- September 14, 2026 at 6:06PM
- Listing Office:
- Berkshire Hathaway HomeServices Robert Paul Properties : 508-255-2202
- Listing Agent:
- Pamela Anthony : 508-246-3622
- MLS ID:
- 73511850

- General: DeckDeck - Wood
- Style: Ranch
- Parking: DetachedOff StreetParking spaces: 4
- Roofing: Shingle
- Windows: Insulated Windows
- General: Concrete Perimeter
- Road/Access: Paved
- Originating MLS: MLS Property Information Network
- County: Barnstable
- Zoning: R30M:029.0 B:0125 L:0000.02407172
- Utilities: for Electric Rangefor Electric Oven110 Volts
- Water: Private
- Sewer: Private Sewer
- Source: MLS Property Information Network
This listing courtesy of Pamela Anthony , Berkshire Hathaway HomeServices Robert Paul Properties
Monthly Payment
- Principal & Interest $
- Property Taxes $
- Home Insurance $
- VA Funding Fee $