215 Cove View Rd, Wellfleet, MA 02667
- 5 beds |
- 3 baths |
- 2,285 sqft
 Single-Family Home
  Built in 1973
  0.42acre lot
 —— car garage
  $405/sqft
  Listed 1 month ago
Property Description
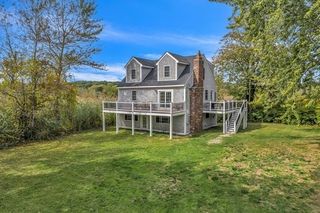
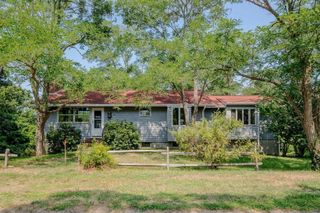
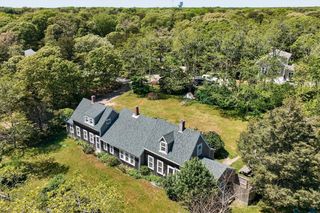
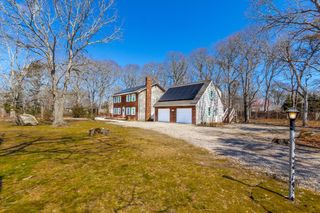
Enjoy the best of Wellfleet and Cape Cod Bay from this spacious 5-bedroom, 3-bath home in the desirable Indian Neck area. Tucked into a private wooded setting, the property is just 0.4 miles from the Cove, 0.9 miles from Baker Beach and 1.5 miles from Indian Neck Beach, putting swimming, sunsets and days by the bay within easy reach. Designed with plenty of space for family and guests, the home features an open kitchen, dining and living area plus a second living space, offering flexibility for entertaining, relaxing, working from home or creating separate areas for guests. The kitchen and dining area open to a large deck, extending the living space outdoors and overlooking the wooded yard. Mini-splits provide cooling on both the upper and lower levels, and a classic Cape Cod outdoor shower is ready for rinsing off after the beach. With five bedrooms, three baths and multiple gathering spaces, this Wellfleet property offers the room and versatility that can be difficult to find near Cape Cod Bay. Convenient to Wellfleet’s bay and ocean beaches, village center, restaurants, galleries and the many outdoor activities that make the Outer Cape special, 215 Cove View Road is well suited as a year-round residence, Cape Cod vacation home or summer retreat.
- Listing Status:
- Active
- Date Added:
- August 10, 2026
- Data Last Updated:
- October 6, 2026 at 5:06AM
- Listing Office:
- Compass : 508-945-1856
- Listing Agent:
- The Jorie Fleming Group : 508-246-3721
- MLS ID:
- 73559612

- General: DeckRain GuttersStorageSprinkler SystemOutdoor Shower
- Style: Ranch
- Parking: Parking spaces: 4
- Roofing: Shingle
- General: Concrete Perimeter
- Road/Access: Private Road
- Originating MLS: MLS Property Information Network
- County: Barnstable
- Zoning: R30M:0029 B:0000 L:019802407248
- Utilities: for Electric Rangefor Electric DryerWasher Hookup200+ Amp Service
- Water: Private
- Sewer: Private Sewer
- Source: MLS Property Information Network
This listing courtesy of The Jorie Fleming Group , Compass
Monthly Payment
- Principal & Interest $
- Property Taxes $
- Home Insurance $
- VA Funding Fee $