96 Saddler Lane, Barnstable, MA 02668
- 4 beds |
- 3 baths |
- 2,510 sqft
 Single-Family Home
  Built in 1986
  0.35acre lot
 1 car garage
  $263/sqft
  Listed 21 days ago
Property Description
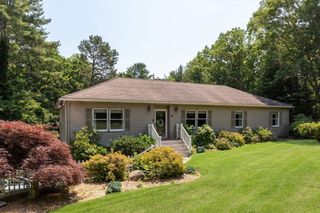
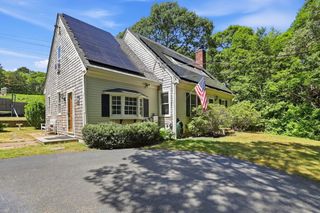
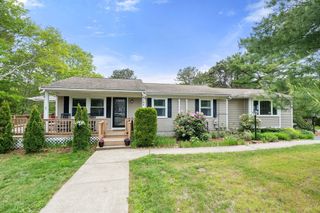
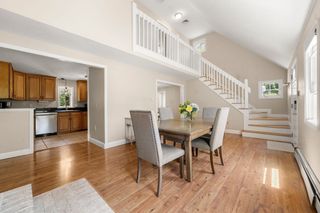
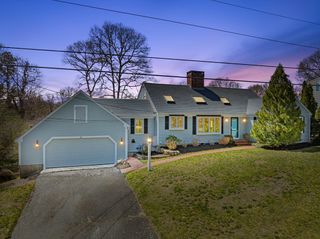

Located in the established Hunter Hill Estates neighborhood, this inviting 4-bedroom, 3-bath Cape Cod-style home offers solid bones, a desirable lot, and wonderful potential for buyers looking to personalize a home in a sought-after setting. Set on a private parcel with mature surroundings, the property features a classic Cape layout with flexible living spaces and a partially finished walk-out basement providing approximately 600 sq. ft. of additional heated, usable area. The second-floor primary suite is a standout, offering three generous closets--including a walk-in--along with a private full bath and a slider leading to an exterior deck that brings in beautiful natural light. An outdoor shower adds to the Cape Cod lifestyle appeal. Several meaningful updates are already in place, including a new roof installed in 2008 and a heating system updated in 2011, offering peace of mind for future owners. This home presents an excellent opportunity for thoughtful modernization!
- Listing Status:
- Active
- Date Added:
- July 9, 2026
- Data Last Updated:
- July 30, 2026 at 2:07PM
- Listing Office:
- Cape Cod Real Estate Group : 508-364-8078
- Listing Agent:
- Heather Miller : 508-364-8078
- MLS ID:
- 73547610

- General: Deck - WoodPatioBalconyRain GuttersOutdoor Shower
- Style: Cape
- Parking: AttachedOff StreetPavedParking spaces: 4
- Roofing: Shingle
- General: FrameConcrete Perimeter
- Road/Access: Public
- HOA Amenities: 125.0Quarterly
- Originating MLS: MLS Property Information Network
- County: Barnstable
- Zoning: 101023562608
- Utilities: for Electric Range
- Water: Public
- Sewer: Inspection Required for SalePrivate Sewer
- Source: MLS Property Information Network
This listing courtesy of Heather Miller , Cape Cod Real Estate Group
Monthly Payment
- Principal & Interest $
- Property Taxes $
- Home Insurance $
- VA Funding Fee $