108 Angell Brook Drive 108, West Boylston, MA 01583
- 2 beds |
- 2 baths |
- 1,392 sqft
 Condominium
  Built in 2010
  —— sqft lot
  2 car garage
  $359/sqft
  Listed 2 days ago
Property Description
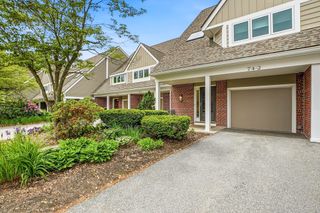
Easy one-level living, a peaceful setting, and the rare advantage of an attached two-car garage come together at Angell Brook Village, a desirable 55+ community in West Boylston. Set on 34 wooded acres, this 2-bedroom, 2-full-bath condo offers a comfortable open floor plan and an opportunity to make the space your own.The bright living room features a cathedral ceiling and skylight, with French doors leading to a charming three-season room overlooking the community’s open space. The kitchen offers cherry cabinetry, Corian countertops, and a sunny bay-window dining area, with hardwood flooring throughout the kitchen, dining area, and living room.The spacious primary suite includes a walk-in closet, linen closet, and private full bath. The second bedroom offers flexibility for guests, a home office, den, or hobbies. A full basement provides abundant storage. Additional features include natural gas heat, central air, in-unit laundry, town water and sewer, and a pet-friendly community.Enjoy the ease of low-maintenance living in a sought-after community conveniently located near restaurants, shopping, medical facilities, and major routes. With its open setting, versatile living spaces, full basement, and especially desirable two-car garage, this is a wonderful opportunity to enjoy one-level living in Angell Brook Village.
- Listing Status:
- Active
- Date Added:
- September 11, 2026
- Data Last Updated:
- September 14, 2026 at 3:08AM
- Listing Office:
- Lamacchia Realty, Inc. : 781-786-8080
- Listing Agent:
- Mary G. Wood : 508-958-0225
- MLS ID:
- 73576092

- General: PorchDeck - CompositeRain Gutters
- Parking: AttachedGarage Door OpenerInsulatedOff StreetPavedParking spaces: 4
- Roofing: Shingle
- Windows: Insulated Windows
- General: Frame1
- HOA Amenities: ClubhouseInsuranceMaintenance StructureRoad MaintenanceMaintenance GroundsSnow RemovalTrashReserve Funds368.35Monthly
- Originating MLS: MLS Property Information Network
- County: Worcester
- Zoning: INDM:0185 B:0108 L:00004609236
- Utilities: for Electric Rangefor Electric DryerWasher HookupCircuit Breakers200+ Amp Service
- Water: Public
- Sewer: Public Sewer
- Source: MLS Property Information Network
This listing courtesy of Mary G. Wood , Lamacchia Realty, Inc.
Monthly Payment
- Principal & Interest $
- Property Taxes $
- Home Insurance $
- VA Funding Fee $