138 Angell Brook Dr 138, West Boylston, MA 01583
- 2 beds |
- 2 baths |
- 1,404 sqft
 Condominium
 Built in 2012
 —— sqft lot
 1 car garage
 $352/sqft
 Listed 1 month ago
Property Description
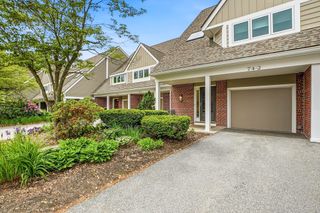
Welcome home. Quick closing possible..Start the new year in your new home in Angell Brook Village .A wonderful place to put down new roots, engage with your neighbors at the clubhouse...or enjoy walking amongst the tree lined community roads that are a beautiful feature of this complex Stunning setting accented with a sideyards and ample space to be enjoyed -fencing for privacy. Spacious 1400 sf Wachusett model floorplan. This model empathizes an open floorplan and unobstructed views from entry to 3 season porch off the living room. Desirable beautiful single level ranch style condo. Soaring cathedral ceiling with skylight in living room, hardwood floors, corner gas fireplace. Striking spacious 1400 sf features a well designed kitchen area- center island with overhang for seating. Granite countertops, stainless steel appliances, and hardwood flooring. Plus a designated Dining area, 2 full baths, 2 spacious bedrooms. Primary bedroom features wall to wall carpeting, picture window , spacious walk in closet off large primary bath with walk-in shower. 2nd bedroom great for guests , often used as an office . An additional bonus is the full unfinished basement. This condo is Loaded with natural light. plus you will spend enjoyable days on the 3 season porch which was used year round by the current owners. The addition of a space heater plus windows lends itself to additional living area. . - Plenty of cabinetry and a special custom wall unit to accommodate all the needs for today. room -off living room is . . This home offers comfort and details that are needed for today.. the location of this home is sure to please. Set on quiet road -across from clubhouse. The prior owner loved the convenience of the location and the fun to be enjoyed at the clubhouse.. A place one can be as active as they desire. These units sell quickly so we hope to see you at the open house on Sunday.
- Listing Status:
- Active
- Date Added:
- October 20, 2026
- Data Last Updated:
- November 19, 2026 at 1:06PM
- Listing Office:
- Patti Faucher Real Estate : 508-753-5646
- Listing Agent:
- Patti-Anne Faucher : 508-769-6462
- MLS ID:
- 73592702

- General: Porch - Enclosed
- Parking: AttachedGarage Door OpenerStorageOff StreetDrivewayParking spaces: 2
- Roofing: Shingle
- Windows: Insulated Windows
- General: Frame1
- HOA Amenities: ClubhouseInsuranceMaintenance StructureRoad MaintenanceMaintenance GroundsSnow Removal368.0
- Originating MLS: MLS Property Information Network
- County: Worcester
- Zoning: INDM:0185 B:0138 L:00004609250
- Utilities: Circuit Breakers200+ Amp Service
- Water: Public
- Sewer: Public Sewer
- Source: MLS Property Information Network
This listing courtesy of Patti-Anne Faucher , Patti Faucher Real Estate
Monthly Payment
- Principal & Interest $
- Property Taxes $
- Home Insurance $
- VA Funding Fee $