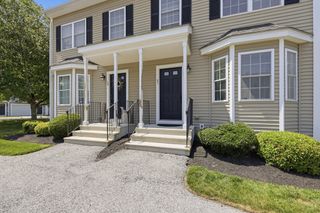
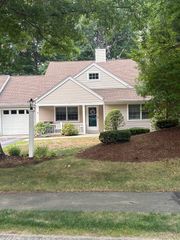
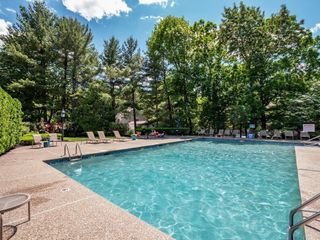
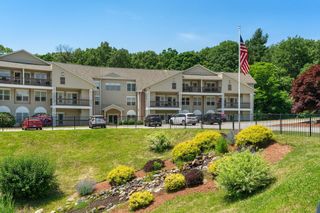
169 Hillside Village Drive 169, West Boylston, MA 01583
- 2 beds |
- 2 baths |
- 1,370 sqft
 Condominium
  Built in 2003
  1acre lot
 1 car garage
  $319/sqft
  Listed 6 days ago
Property Description
Welcome to easy, single-level living in this beautifully maintained condominium in West Boylston's Hillside Village! Thoughtfully designed with an open-concept layout, this home offers soaring vaulted ceilings, abundant natural light, and a spacious living area with a cozy gas fireplace. The kitchen features a large center island, ample cabinetry, and flows seamlessly into the dining area, perfect for entertaining or everyday living. The generous primary suite includes a walk-in closet and private full bath, while the second bedroom offers flexibility for guests, a home office, or hobbies. Relax year-round in the bright sunroom overlooking peaceful greenery, or enjoy the convenience of first-floor laundry, an attached garage, and an expansive unfinished basement providing endless storage or future finishing potential. Ideally located near shopping, dining, and more, this home offers comfort, convenience, and low-maintenance living in a desirable community. Don't miss your opportunity to make it yours!
- Listing Status:
- Active
- Date Added:
- July 24, 2026
- Data Last Updated:
- July 30, 2026 at 7:08AM
- Listing Office:
- A & E Realty Company, Inc. : 508-835-1190
- Listing Agent:
- Maria Troka : 774-261-3318
- MLS ID:
- 73554639

- General: Porch - Enclosed
- Parking: AttachedPavedParking spaces: 3
- Roofing: Shingle
- General: Frame1
- HOA Amenities: ClubroomInsuranceMaintenance StructureRoad MaintenanceMaintenance GroundsSnow RemovalTrash522.0Monthly
- Originating MLS: MLS Property Information Network
- County: Worcester
- Zoning: 0M:0184 B:0105 L:00004308407
- Utilities: for Electric Rangefor Electric OvenWasher Hookup
- Water: Public
- Sewer: Public Sewer
- Source: MLS Property Information Network
This listing courtesy of Maria Troka , A & E Realty Company, Inc.
Monthly Payment
- Principal & Interest $
- Property Taxes $
- Home Insurance $
- VA Funding Fee $