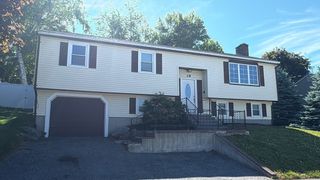
515 Prospect St, West Boylston, MA 01583
- 4 beds |
- 3 baths |
- 2,724 sqft
 Single-Family Home
  Built in 1987
  1.26acre lot
 2 car garage
  $239/sqft
  Listed 3 days ago
Property Description
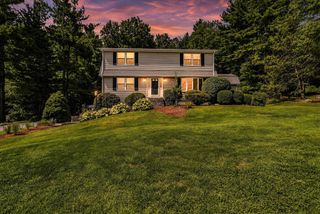
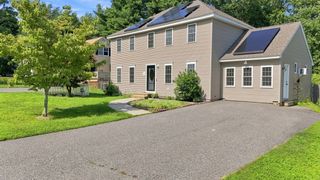
For almost 20 years, the owners of this West Boylston home have carefully updated it with comfort, efficiency, and cost effective living in mind. Step inside and you are greeted by a spacious family room with cathedral ceilings, abundant natural light, and a beautiful view overlooking the 1.26 acre lot. A wood stove adds warmth to the space, while access to the deck brings the outdoors right into the heart of the home. From here, flow into the kitchen featuring freshly painted cabinetry (2026) and stainless steel Frigidaire appliances. Just off the kitchen is the dining room, with a bright living room nearby offering even more space to gather and unwind. A half bath completes the main level. Upstairs, you will find four generously sized bedrooms, including the primary suite with an updated ensuite bath. A second renovated full bath serves the additional bedrooms. The partially finished basement continues the living space with a recreation room, office, and workshop. Throughout the home, years of intentional upgrades were chosen to make everyday living more efficient, including an owned solar electric system, solar hot water, R-50 MassSave insulation, triple pane windows, ductless mini splits, and a high efficiency ventless heat pump washer/dryer (2025). Outside, the 1.26 acres offer a patio, firepit, mature cherry and dogwood trees, established perennials, and plenty of room to garden, entertain, or enjoy the yard. Additional updates include new deck flooring, newly painted exterior surfaces, a sealed driveway, and a 2 car carport with EV charger. Convenient to Routes 190/290, Wachusett Reservoir, Old Stone Church, golf, parks, restaurants, and shopping. After almost two decades of ownership, this home reflects years of updates made with purpose, creating a space that is comfortable to live in and efficient to maintain!
- Listing Status:
- Active
- Date Added:
- August 17, 2026
- Data Last Updated:
- August 20, 2026 at 4:06PM
- Listing Office:
- Real Broker MA, LLC : 508-365-3532
- Listing Agent:
- Jim Black Group : 774-314-9448
- MLS ID:
- 73564493

- General: DeckDeck - WoodRain GuttersStorageWorkshop
- Style: Colonial
- Parking: CarportPaved DriveOff StreetPavedParking spaces: 8
- Roofing: Shingle
- General: FrameConcrete Perimeter
- Road/Access: Public
- Originating MLS: MLS Property Information Network
- County: Worcester
- Zoning: RESM:0167 B:0015 L:00001742807
- Utilities: for Gas Rangefor Electric DryerWasher Hookup220 Volts200+ Amp Service
- Water: Public
- Sewer: Public Sewer
- Source: MLS Property Information Network
This listing courtesy of Jim Black Group , Real Broker MA, LLC
Monthly Payment
- Principal & Interest $
- Property Taxes $
- Home Insurance $
- VA Funding Fee $

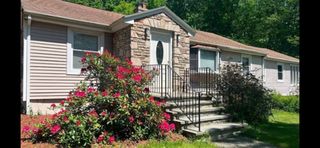
 New - 2 days ago