31 Captain Carlson 31, West Bridgewater, MA 02379
- 3 beds |
- 3 baths |
- 2,329 sqft
 Condominium
  Built in 2007
  —— sqft lot
  2 car garage
  $266/sqft
  Listed 4 months ago
Property Description
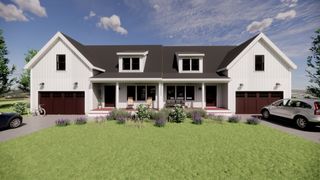
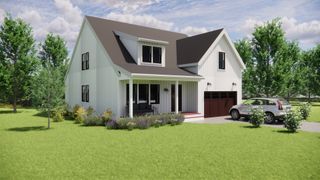
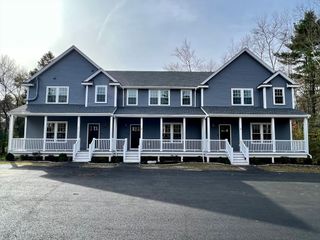
Discover Luxury Living at the Village at River Bend - West Bridgewater’s premier 55+ community, where refined comfort, exceptional amenities, and effortless living come together in one remarkable residence. Step inside this beautifully maintained, spacious three-bedroom home featuring two and a half baths and an inviting layout filled with natural light. Every room reflects years of thoughtful care, offering an elegant, move-in-ready retreat designed for relaxation and convenience. Exceptional Home Features are - Whole-house automatic Generac generator — under warranty for peace of mind. A Three-person hot tub on the deck — still under warranty. Private dry sauna located in the primary suite for spa-like comfort. New furnace and A/C units (approx. 18 months old) for efficient, reliable climate control. On the lower level a Finished “man cave” on a raised moisture-reducing platform in the basement. A Natural gas fireplace that remains operational during power outages. Come see!!
- Listing Status:
- Active
- Date Added:
- April 20, 2026
- Data Last Updated:
- September 14, 2026 at 6:08AM
- Listing Office:
- Today Real Estate, Inc. : 508-888-8008
- Listing Agent:
- Joseph Kwiatkowski : 617-839-9277
- MLS ID:
- 73504151

- General: PorchDeck - CompositeHot Tub/SpaProfessional LandscapingHot Tub/Spa
- Parking: AttachedGarage Door OpenerStorageInsulatedParking spaces: 4
- Roofing: Shingle
- Windows: Window(s) - Bay/Bow/BoxInsulated Windows
- General: FrameStone2
- HOA Amenities: SewerInsuranceMaintenance StructureRoad MaintenanceMaintenance GroundsSnow RemovalTrashReserve Funds475.0Monthly
- Originating MLS: MLS Property Information Network
- County: Plymouth
- Zoning: RESM: 41 L: 001314653054
- Utilities: for Electric Rangefor Electric Ovenfor Electric DryerWasher HookupGenerator200+ Amp Service
- Water: Public
- Sewer: Private Sewer
- Source: MLS Property Information Network
- Exclusions: Personal Property.
This listing courtesy of Joseph Kwiatkowski , Today Real Estate, Inc.
Monthly Payment
- Principal & Interest $
- Property Taxes $
- Home Insurance $
- VA Funding Fee $