7 Rising Sun Ln, West Bridgewater, MA 02379
- 5 beds |
- 5 baths |
- 4,840 sqft
 Single-Family Home
  Built in 1998
  0.81acre lot
 3 car garage
  $232/sqft
  Listed 1 month ago
Property Description
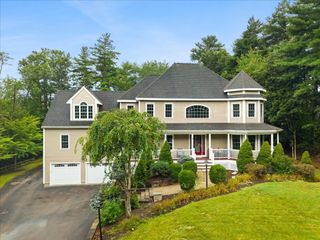
Set in an established neighborhood, this expansive home offers approximately 4,840 square feet of living space, making it one of the area’s larger homes and providing endless possibilities for the next owner. Custom carpentry and functionality unite throughout the home, with a layout that offers generous room sizes, ample bedrooms, multiple bathrooms, abundant storage, and flexible spaces for today’s lifestyle. The impressive main bedroom features a fireplace, updated bathroom, private balcony, and built-in closet drawers in large dressing room closets. A sunroom, gym area, family room with vaulted ceiling and fireplace, and spacious basement with a half bath already in place add even more potential. The attached 3-car garage leads into a convenient mudroom with built-in shelves. Outside, enjoy a shed, outdoor patio, and irrigation system. This home has the size, setting, and versatility buyers are looking for, and is ready to be polished and personalized.
- Listing Status:
- Active
- Date Added:
- July 22, 2026
- Data Last Updated:
- September 14, 2026 at 6:08AM
- Listing Office:
- Coldwell Banker Realty - Plymouth : 508-746-0051
- Listing Agent:
- Molly Smith : 508-561-1204
- MLS ID:
- 73553563

- General: Deck - RoofPatioStone Wall
- Style: Colonial
- Parking: AttachedGarage Door OpenerOversizedPaved DriveOff StreetParking spaces: 12
- Roofing: Shingle
- Windows: Skylight
- General: FrameConcrete Perimeter
- Road/Access: Public
- Originating MLS: MLS Property Information Network
- County: Plymouth
- Zoning: ResM:27 L:0704062567
- Utilities: 200+ Amp Service
- Water: Public
- Sewer: Private Sewer
- Source: MLS Property Information Network
This listing courtesy of Molly Smith , Coldwell Banker Realty - Plymouth
Monthly Payment
- Principal & Interest $
- Property Taxes $
- Home Insurance $
- VA Funding Fee $