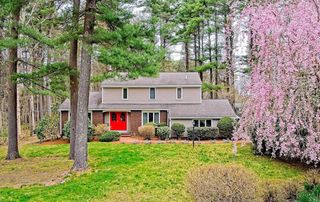
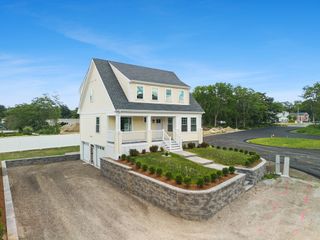
84 Scotland St, West Bridgewater, MA 02379
- 3 beds |
- 2 baths |
- 2,188 sqft
 Single-Family Home
  Built in 1972
  0.43acre lot
 1 car garage
  $319/sqft
  Listed 13 days ago
Property Description
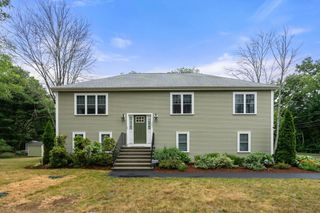
Just remodeled and move-in ready! This beautifully updated raised ranch offers 3 bedrooms, 2 full baths, and 1,660 square feet of stylish living space. The stunning new kitchen features modern cabinetry, stone countertops, and stainless steel appliances, opening to bright and inviting living areas with updated flooring and finishes throughout. Both bathrooms have been tastefully renovated, while the spacious layout provides flexibility for today's lifestyle. The lower level offers additional living space perfect for a family room, home office, gym, or guest area. Set on a desirable lot in West Bridgewater, this home combines the feel of new construction with the charm of an established neighborhood. Conveniently located near schools, shopping, restaurants, and major commuter routes. Nothing to do but move in and enjoy!
- Listing Status:
- Active
- Date Added:
- June 22, 2026
- Data Last Updated:
- July 6, 2026 at 1:06AM
- Listing Office:
- JM Realty Group : 781-831-4328
- Listing Agent:
- Sam T. Medina : 781-831-4328
- MLS ID:
- 73539417

- Style: Raised Ranch
- Parking: AttachedPaved DriveOff StreetParking spaces: 5
- Roofing: Shingle
- General: FrameConcrete Perimeter
- Road/Access: Public
- Originating MLS: MLS Property Information Network
- County: Plymouth
- Zoning: RM:65 L:0251197906
- Utilities: for Electric Rangefor Electric DryerCircuit Breakers
- Water: Public
- Sewer: Private Sewer
- Source: MLS Property Information Network
This listing courtesy of Sam T. Medina , JM Realty Group
Monthly Payment
- Principal & Interest $
- Property Taxes $
- Home Insurance $
- VA Funding Fee $