152 Pierce Rd, West Brookfield, MA 01585
- 4 beds |
- 3 baths |
- 2,205 sqft
 Single-Family Home
  Built in 2001
  2.1acre lot
 2 car garage
  $207/sqft
  Listed 3 days ago
Property Description
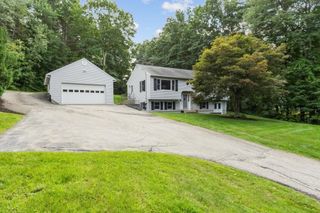
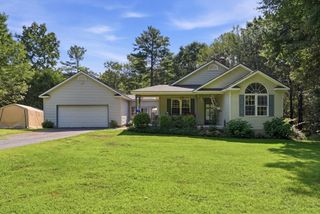
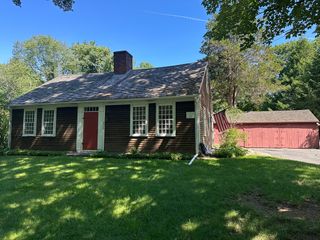
Calling all nature lovers! If privacy, space and a peaceful country setting are on your wish list, 152 Pierce Rd may be the one! Privately tucked away on over 2 acres near Brookhaven Pond, this 4-bedroom, 3-full-bath Cape is surrounded by mature trees, established plantings and abundant wildlife, creating a wonderfully natural setting with plenty of opportunity to make it your own. Bring your vision and rediscover the fruit trees, blueberry field, frog pond and outdoor spaces that make this property so unique!A standout feature is the impressive two-story heated barn with power—perfect for a workshop, hobbies, storage or countless other possibilities. Multiple outbuildings and a chicken coop add even more versatility. Inside, you'll find a flexible floor plan with a first-floor bedroom or family room option, wood floors, spacious kitchen with island, first-floor laundry and a cozy soapstone wood stove. The primary bedroom offers its own private bath, while the partially finished walk-out basement provides additional usable space. Relax on the farmer's porch or oversized composite deck and enjoy the privacy and sounds of nature around you. Solar panels, generator connection and power/water hookup for a camper add to the property's amenities. Title V is complete and a quick closing is possible. Just minutes from Rock House Reservation and its extensive trails and forests. A special property for buyers who appreciate nature, privacy and the opportunity to make an established country setting their own!
- Listing Status:
- Active
- Date Added:
- September 11, 2026
- Data Last Updated:
- September 14, 2026 at 4:06AM
- Listing Office:
- Red Door Realty : 888-255-8575
- Listing Agent:
- Pamela Mills : 508-579-4364
- MLS ID:
- 73575911

- General: PorchDeck - CompositeRain GuttersStorageScreensFruit TreesGardenStone Wall
- Style: Cape
- Parking: UnderGarage Faces SidePaved DriveOff StreetPavedParking spaces: 9
- Roofing: Shingle
- Windows: Screens
- General: FrameConcrete Perimeter
- Road/Access: Public
- Originating MLS: MLS Property Information Network
- County: Worcester
- Zoning: RRM:0024.0 B:0003 L:00064216092
- Utilities: for Gas Rangefor Electric Rangefor Electric DryerWasher HookupGenerator ConnectionCircuit Breakers200+ Amp ServiceGenerator Connection
- Water: Private
- Sewer: Private Sewer
- Source: MLS Property Information Network
This listing courtesy of Pamela Mills , Red Door Realty
Monthly Payment
- Principal & Interest $
- Property Taxes $
- Home Insurance $
- VA Funding Fee $