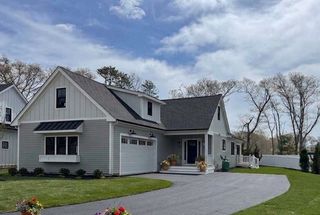
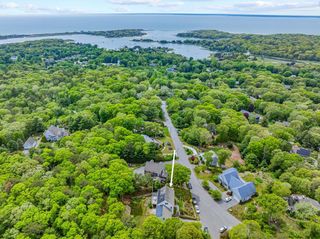
821 W Falmouth Hwy, Falmouth, MA 02540
- 3 beds |
- 3 baths |
- 2,862 sqft
 Single-Family Home
  Built in 1984
  2.2acre lot
 2 car garage
  $419/sqft
  Listed 14 days ago
Property Description
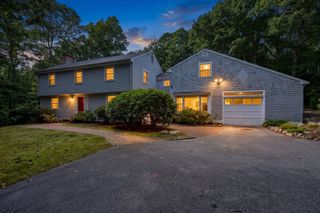
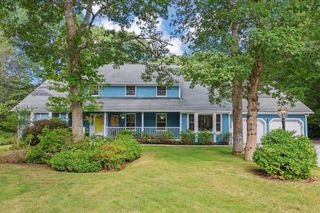
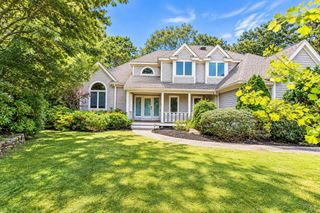
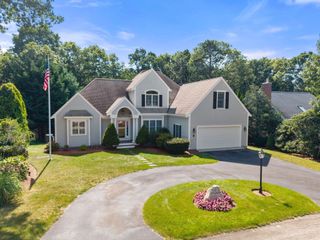
Set on over two private acres at the end of a classic stone-walled, landscaped driveway, this contemporary home offers exceptional privacy while remaining less than a mile from the village center, bike path, and West Falmouth Harbor, and just a short distance from Chappaquoit Beach. Designed to maximize natural light and views of the surrounding woods, the property features architectural walls of south-facing windows, a living room with soaring cathedral ceilings, hardwood floors and an impressive 20-foot stone fireplace. There is plenty of living space for extended family and friends with the 3 bedrooms and 3 full bathrooms, flexible extra rooms suitable for home office, studio, or entertainment space and the spectacular room over the attached two-car garage, complete with a gas fireplace, hardwood floors and built-in bookcases. Take a break from work and meander through the grounds, entertain on the decks or enjoy the gardens. This unique property perfectly combines modern living with the peaceful environment and the history of West Falmouth Village.
- Listing Status:
- Active
- Date Added:
- September 21, 2026
- Data Last Updated:
- October 5, 2026 at 9:06PM
- Listing Office:
- Rand Atlantic, Inc. : 508-232-7722
- Listing Agent:
- Priscilla Geraghty : 508-274-4631
- MLS ID:
- 73580483

- General: DeckDeck - Wood
- Style: Contemporary
- Parking: AttachedGarage Door OpenerGarage Faces SideOversizedPaved DriveOff StreetPavedParking spaces: 7
- Windows: Insulated Windows
- General: Concrete Perimeter
- Road/Access: Public
- Originating MLS: MLS Property Information Network
- County: Barnstable
- Zoning: RBM:0015 B:0004 L:021A00014898813
- Utilities: for Electric RangeWasher Hookup
- Water: Public
- Sewer: Inspection Required for Sale
- Source: MLS Property Information Network
This listing courtesy of Priscilla Geraghty , Rand Atlantic, Inc.
Monthly Payment
- Principal & Interest $
- Property Taxes $
- Home Insurance $
- VA Funding Fee $