19 Joe Lincoln Rd, Harwich, MA 02671
- 3 beds |
- 2 baths |
- 1,099 sqft
 Single-Family Home
 Built in 1950
 7,841sqft lot
 1 car garage
 $710/sqft
 Listed 1 month ago
Property Description
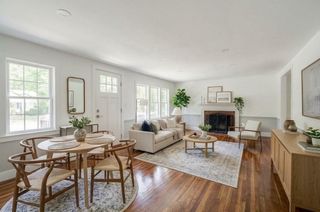
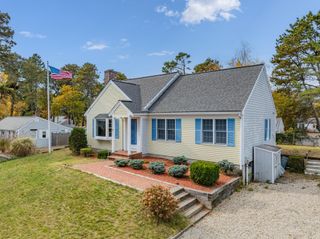
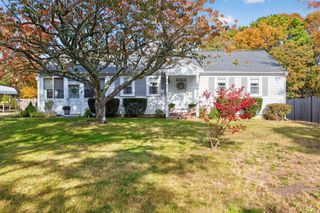
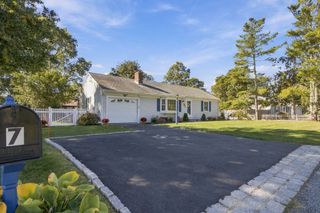
Coastal living meets everyday comfort in the heart of West Harwich! Located just a short distance from the beautiful beaches of Nantucket Sound, this charming 3-bedroom, 1.5-bath Cape Cod ranch offers the perfect combination of location, lifestyle, and convenience. Step inside to discover a bright, open-concept living area featuring hardwood floors, and an updated kitchen with stainless steel appliances, ample counter space, and a spacious breakfast bar designed for entertaining. One of the home's standout features is the beautiful screened-in porch with vaulted ceilings, creating an inviting extension of the living space for summer gatherings, morning coffee, or relaxing coastal evenings. Outside, enjoy a private backyard setting with a spacious patio, outdoor shower, and room for entertaining after a day at the beach. Additional highlights include central air conditioning, natural gas heat, tankless hot water, and an attached garage. Conveniently located near West Harwich beaches, local restaurants, shopping, and everything the Cape Cod lifestyle has to offer. Whether you're searching for a year-round residence, Cape Cod vacation home, or coastal getaway, this property delivers the location and lifestyle you've been waiting for. Spend less time dreaming about Cape Cod and more time living it!
- Listing Status:
- Active
- Date Added:
- October 8, 2026
- Data Last Updated:
- November 19, 2026 at 7:07AM
- Listing Office:
- Lamacchia Realty, Inc. : 508-548-3415
- Listing Agent:
- James Andrea : 508-694-8285
- MLS ID:
- 73588576

- General: Porch - ScreenedPatioCovered Patio/DeckStorageProfessional LandscapingOutdoor Shower
- Style: Ranch
- Parking: AttachedStorageWorkshop in GaragePaved DriveOff StreetDrivewayPavedParking spaces: 3
- Roofing: Shingle
- Windows: Insulated Windows
- General: FrameConventional (2x4-2x6)Concrete Perimeter
- Road/Access: Public
- Originating MLS: MLS Property Information Network
- County: Barnstable
- Zoning: R2329214
- Utilities: for Gas Range110 Volts
- Water: Public
- Sewer: Public SewerPrivate Sewer
- Source: MLS Property Information Network
- Exclusions: Personal Property
This listing courtesy of James Andrea , Lamacchia Realty, Inc.
Monthly Payment
- Principal & Interest $
- Property Taxes $
- Home Insurance $
- VA Funding Fee $