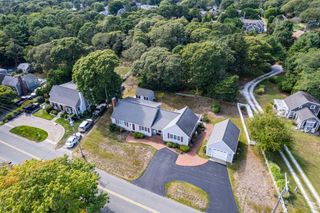
80 Earle Rd, Harwich, MA 02671
- 3 beds |
- 2 baths |
- 1,800 sqft
 Single-Family Home
  Built in 2001
  6,534sqft lot
 —— car garage
  $694/sqft
  Listed 6 days ago
Property Description
Cape Cod living feels effortless from this beautifully kept West Harwich home, tucked along a quiet, tree-lined street just down the road from Earle Road Beach. Step inside to a light-filled living room where soaring cathedral ceilings, warm wood floors and a striking stone fireplace create an inviting centerpiece, while the open second-floor balcony adds to the sense of space. The kitchen offers generous cabinetry, peninsula seating and an easy flow into the dining area, with French doors leading to the deck and peaceful backyard. A first-floor bedroom, full bath and laundry provide wonderful flexibility for those seeking one-level living. Upstairs, the impressively spacious primary bedroom is joined by an additional bedroom and full bath with a double vanity. The finished lower level offers even more room to relax, work or gather, plus ample storage. After a day at the beach, rinse off in the outdoor shower, unwind on the deck and enjoy the coastal lifestyle. Gas heat, shed and a sought-after location complete this quintessential Cape escape.
- Listing Status:
- Active
- Date Added:
- September 8, 2026
- Data Last Updated:
- September 14, 2026 at 12:06PM
- Listing Office:
- Keller Williams Realty : 508-534-7200
- Listing Agent:
- Richard J. Waystack : 508-776-0964
- MLS ID:
- 73573525

- General: Deck - WoodRain GuttersStorageOutdoor Shower
- Style: Cape
- Parking: Off StreetDrivewayStone/GravelParking spaces: 2
- Roofing: Shingle
- General: FrameConcrete Perimeter
- Road/Access: Paved
- Originating MLS: MLS Property Information Network
- County: Barnstable
- Zoning: RM:0012 B:0000 L:N11602330774
- Utilities: for Gas Rangefor Electric DryerWasher Hookup110 VoltsCircuit Breakers
- Water: Public
- Sewer: Private Sewer
- Source: MLS Property Information Network
This listing courtesy of Richard J. Waystack , Keller Williams Realty
Monthly Payment
- Principal & Interest $
- Property Taxes $
- Home Insurance $
- VA Funding Fee $

 New - 3 days ago