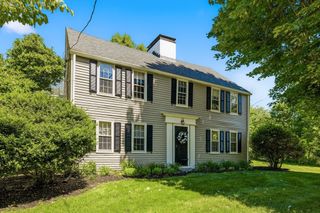
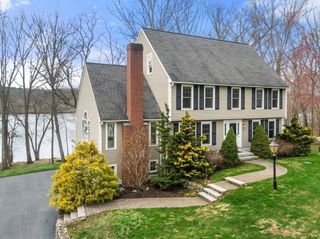
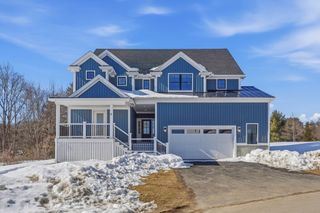
38 Way To The River Rd, West Newbury, MA 01985
- 5 beds |
- 4 baths |
- 3,485 sqft
 Single-Family Home
  Built in 1981
  2.36acre lot
 3 car garage
  $324/sqft
  Listed 2 months ago
Property Description
This is a legal 2 family home, also refer to MLS listing # 73519383. There are 4 bedrooms, and 3 baths in the main house, and 1 bedroom, 1bath in the apartment., Set on 2.3 wooded acres, this custom-built contemporary multi-family home combines modern comfort with a peaceful natural setting. Located just moments from the scenic River Road trails and Merrimack River views. The main unit features an open-concept floor plan with hardwood floors, abundant natural light, and an adjacent deck overlooking the tranquil setting, creating an inviting space for everyday living and entertaining. The second unit provides the convenience of one-floor living with a spacious open-concept layout designed for both comfort and functionality. Additional highlights include a three-car garage and flexible living arrangements ideal for multi-generational living, rental opportunity, or investment potential. Current tenant in apt. is a tenant at will. You’ll find Way to the River Rd. to be one of the loveliest streets in town.
- Listing Status:
- Active
- Date Added:
- June 4, 2026
- Data Last Updated:
- August 20, 2026 at 6:06PM
- Listing Office:
- Coldwell Banker Realty : 978-462-4430
- Listing Agent:
- Jim Bragg : 978-764-5500
- MLS ID:
- 73530608

- General: DeckPatio
- Style: Contemporary
- Parking: UnderGarage Door OpenerGarage Faces SideOff StreetStone/GravelParking spaces: 11
- Roofing: Shingle
- Windows: Insulated WindowsStorm Window(s)
- General: FramePost & BeamMulti/SplitConcrete Perimeter
- Road/Access: PublicDead End
- Originating MLS: MLS Property Information Network
- County: Essex
- Zoning: RBM:025.0 B:0000 L:0017.A2178969
- Utilities: for Electric Rangefor Electric OvenWasher HookupGenerator Connection110 Volts220 VoltsCircuit Breakers200+ Amp ServiceGenerator Connection
- Water: Private
- Sewer: Private Sewer
- Source: MLS Property Information Network
This listing courtesy of Jim Bragg , Coldwell Banker Realty
Monthly Payment
- Principal & Interest $
- Property Taxes $
- Home Insurance $
- VA Funding Fee $