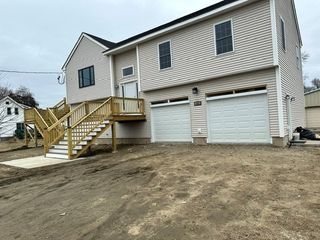
104 Winona Dr, West Springfield, MA 01089
- 4 beds |
- 3 baths |
- 2,596 sqft
 Single-Family Home
 Built in 1965
 0.34acre lot
 2 car garage
 $192/sqft
 Listed 8 days ago
Property Description
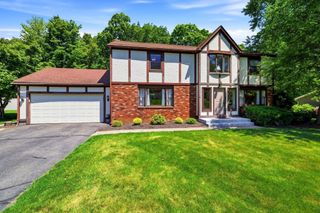
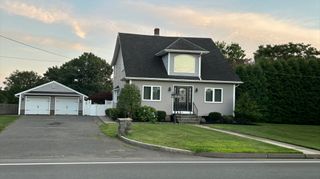
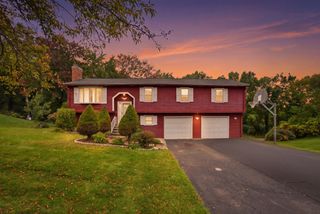
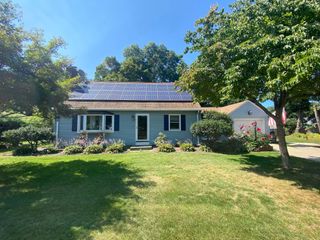
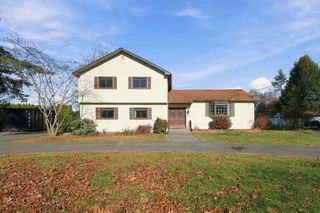
Offering nearly 2,600 sq. ft. of living space, this impressive Cape combines timeless charm, generous room sizes & an incredible layout designed for both everyday living & entertaining! Beautiful hardwood flooring flows throughout the main living areas, beginning with an oversized formal living room filled with natural light. The massive family room is sure to impress with a wood-burning fireplace framed by beautiful custom built-in cabinetry, creating a warm & inviting space to gather. The updated, fully applianced kitchen features granite countertops, gas range, ample cabinetry & a comfortable eat-in area for casual dining. Hosting holidays & special occasions will be a joy in the traditional dining room, complete with a charming built-in corner hutch & double Andersen window overlooking the backyard. Desirable first-floor primary suite offers generous closet space & private en-suite bath, while an additional spacious bedroom with double closet & full bath provides flexibility for a variety of living arrangements. Upstairs, you'll find TWO oversized bedrooms, one featuring a custom built-in armoire, along with a beautifully renovated full bath boasting a Jacuzzi tub. Need MORE space? The expansive lower level delivers! A massive recreation room with sliders to the exterior & garage offers endless possibilities for entertaining, game nights or additional living space. A separate flex area is ideal for a home office, fitness space or hobby room, while dedicated laundry hookups, abundant built-in shelving & an additional workshop or storage area with utility sink provide exceptional functionality. And the outdoor space is equally impressive! Enjoy summer days poolside in your very own inground pool, surrounded by a fully fenced yard with plenty of room for outdoor entertaining, recreation & relaxation. A storage shed adds even more convenience. With nearly 2,600 sq. ft., four generously sized bedrooms, three full baths, versatile lower-level space & a backyard designed for making memories, this home truly offers something for everyone! Just minutes to Interstate 91 & the Mass Pike, with convenient access to area amenities, this commuter's DREAM delivers the space, comfort & location you've been waiting for! Offer Deadline 11/17 @ 10am.
- Listing Status:
- Active
- Date Added:
- November 11, 2026
- Data Last Updated:
- November 19, 2026 at 7:07AM
- Listing Office:
- William Raveis R.E. & Home Services : 413-565-2111
- Listing Agent:
- Kathleen Norton : 413-433-0290
- MLS ID:
- 73599732

- General: PorchPatioPool - IngroundStorageSprinkler SystemFenced Yard
- Style: Cape
- Pool: In Ground
- Parking: AttachedUnderGarage Door OpenerGarage Faces SidePaved DriveOff StreetPavedParking spaces: 8
- Roofing: Shingle
- Windows: Insulated Windows
- General: FrameConcrete Perimeter
- Road/Access: Public
- Originating MLS: MLS Property Information Network
- County: Hampden
- Zoning: RA-1M:0449 B:025600 L:00W12662268
- Fencing: Fenced/EnclosedFenced
- Utilities: for Gas Rangefor Electric DryerWasher HookupCircuit Breakers100 Amp Service
- Water: Public
- Sewer: Public Sewer
- Source: MLS Property Information Network
This listing courtesy of Kathleen Norton , William Raveis R.E. & Home Services
Monthly Payment
- Principal & Interest $
- Property Taxes $
- Home Insurance $
- VA Funding Fee $

 New - 2 days ago