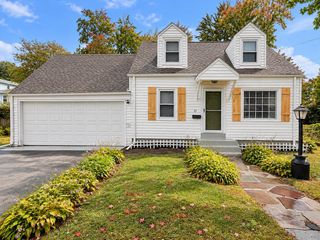
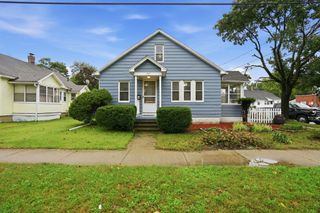
66 Hillside Ave, West Springfield, MA 01089
- 3 beds |
- 1 bath |
- 1,067 sqft
 Single-Family Home
  Built in 1950
  7,405sqft lot
 1 car garage
  $290/sqft
  Listed 10 days ago
Property Description
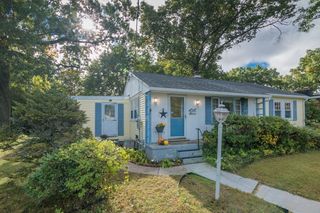
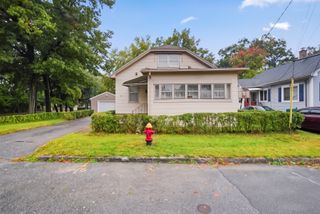
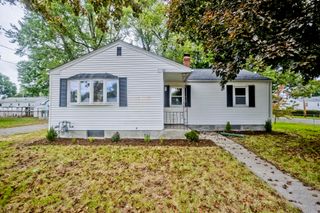
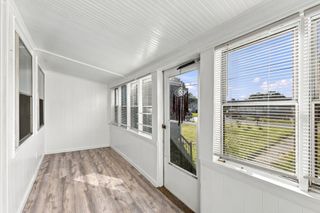
OPEN HOUSE - SATURDAY, October 3 2026, 12 - 2 PM. Discover the potential of 66 Hillside Ave, a charming single-family Ranch style residence built in 1950, offering 1067 square feet of living space in West Springfield, MA. Nice sized living room with wood and vinyl floors, fireplace, tiled entry and built-in bookcase property provides a wonderful foundation for creating your ideal home. Enclosed porch with laundry and sitting area adds to your living space. Great space to sit and relax With three bedrooms, there is ample space for comfortable living patio and good size backyard. Situated on a generous 7500 square foot lot, this property offers considerable outdoor space for recreation, gardening, or future expansion. Updates as per seller: Central AC (2016), Mass Save Energy Audit, Air Sealing & Insulation (2017), Patio (2017), White Fence (2018) Kitchen (2021). Property to be sold 'as-is'.
- Listing Status:
- Active
- Date Added:
- September 25, 2026
- Data Last Updated:
- October 5, 2026 at 12:06PM
- Listing Office:
- Christine Santaniello Realty : 413-537-7673
- Listing Agent:
- Krishna Kharel : 413-459-6367
- MLS ID:
- 73582611

- Style: Ranch
- Parking: AttachedUnderPaved DriveOff StreetParking spaces: 3
- Roofing: Shingle
- General: FrameBlock
- Road/Access: Public
- Originating MLS: MLS Property Information Network
- County: Hampden
- Zoning: RBM:0316 B:025050 L:00652659516
- Utilities: for Electric Rangefor Electric Ovenfor Electric DryerWasher HookupCircuit Breakers
- Water: Public
- Sewer: Public Sewer
- Source: MLS Property Information Network
This listing courtesy of Krishna Kharel , Christine Santaniello Realty
Monthly Payment
- Principal & Interest $
- Property Taxes $
- Home Insurance $
- VA Funding Fee $