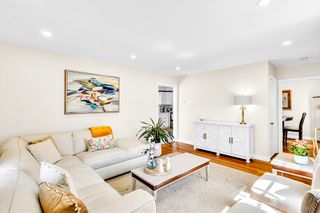
24 School St, Westborough, MA 01581
- 3 beds |
- 2 baths |
- 1,401 sqft
 Single-Family Home
  Built in 1805
  5,663sqft lot
 —— car garage
  $428/sqft
  Listed 1 month ago
Property Description
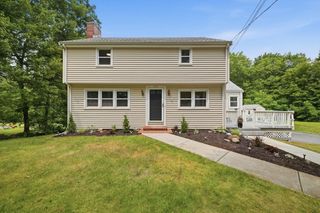
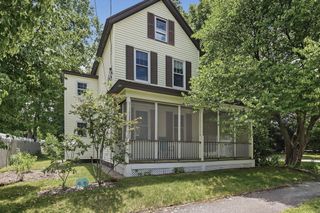
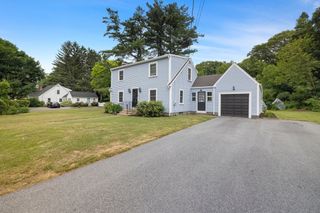
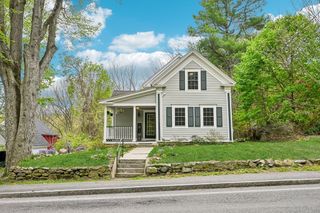
Nestled in the heart of Westborough, just around the corner from vibrant downtown restaurants, shopping, & local amenities, this beautifully maintained antique Cape is the perfect blend of historic charm & modern updates. Thoughtfully remodeled, the eat-in kitchen features beautiful appliances, stunning countertops & newer Pella Architectural Series windows overlooking the adorable backyard. An inviting three-season porch recently renovated & fully insulated, just off the kitchen offers the perfect space to relax & unwind. Radiant heat in bathroom floors. The flexible 1st floor layout includes a primary bedroom, full bath, dining room, living room, & convenient laundry area tucked into a gorgeous walk-in pantry. Upstairs, you’ll find two addt bedrooms, a newly remodeled full bathroom and a desk space. Addt. updates include a newer oil tank & furnace. A rare opportunity for antique lovers seeking character, comfort, and an unbeatable downtown location.
- Listing Status:
- Active
- Date Added:
- June 25, 2026
- Data Last Updated:
- July 29, 2026 at 7:06AM
- Listing Office:
- Berkshire Hathaway HomeServices Commonwealth Real Estate : 508-655-1211
- Listing Agent:
- TEAM Metrowest : 508-223-7583
- MLS ID:
- 73541651

- General: Porch - EnclosedPatioCovered Patio/DeckStorage
- Style: CapeAntique
- Parking: Off StreetTandemParking spaces: 2
- Roofing: Shingle
- General: Stone
- Road/Access: Public
- Originating MLS: MLS Property Information Network
- County: Worcester
- Zoning: RM:0020 B:000539 L:01735125
- Utilities: for Gas Rangefor Electric DryerWasher Hookup100 Amp Service
- Water: Public
- Sewer: Public Sewer
- Source: MLS Property Information Network
This listing courtesy of TEAM Metrowest , Berkshire Hathaway HomeServices Commonwealth Real Estate
Monthly Payment
- Principal & Interest $
- Property Taxes $
- Home Insurance $
- VA Funding Fee $