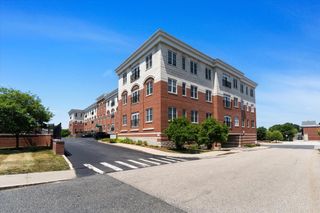
5 Peters Farm Way 411, Westborough, MA 01581
- 2 beds |
- 2 baths |
- 1,375 sqft
 Condominium
  Built in 2026
  —— sqft lot
  1 car garage
  $476/sqft
  Listed 6 days ago
Property Description
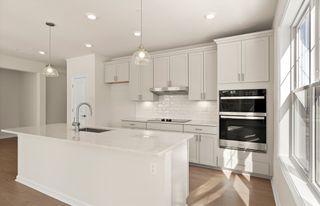
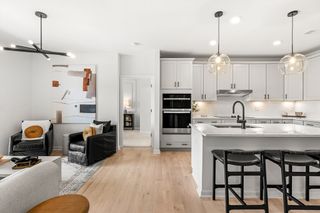
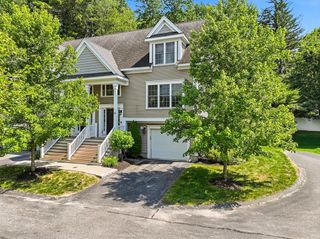
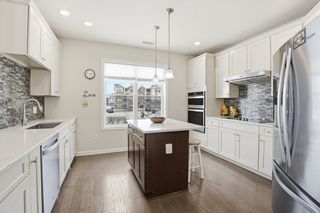
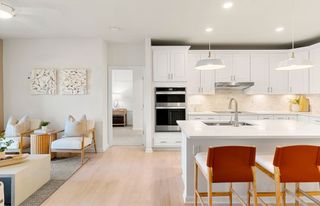
Brand-new construction ready for occupancy! Enjoy a sought-after top-floor location with stunning views and exceptional privacy in Chauncy Lake by Del Webb, Massachusetts' premier 55+ active adult community. Deeded garage parking is included. The beautifully designed Hayden offers an open-concept floor plan featuring a cabinet-packed kitchen with a large center island, stainless steel appliances, and abundant storage, flowing seamlessly into the bright gathering room and private balcony. A versatile flex room is perfect for a home office or den. The spacious Owner's Suite features a spa-inspired bath with dual vanities, a walk-in shower, and a generous walk-in closet. A second bedroom, full bath, and oversized laundry room complete this exceptional home. Enjoy resort-style amenities including the lakeside clubhouse, fitness center, heated pool, and a full calendar of activities led by the on-site Lifestyle Director.
- Listing Status:
- Active
- Date Added:
- July 24, 2026
- Data Last Updated:
- July 30, 2026 at 5:06AM
- Listing Office:
- Pulte Homes of New England : 508-870-9999
- Listing Agent:
- Erin Sullivan : 508-733-1405
- MLS ID:
- 73554658

- General: BalconyGazeboProfessional LandscapingTennis Court(s)Gazebo
- Pool: AssociationHeated
- Parking: AttachedDeededCommonParking spaces: 3
- General: Frame1
- HOA Amenities: Recreation FacilitiesClubhouseWaterSewerInsuranceMaintenance StructureMaintenance GroundsSnow RemovalTrashReserve Funds475.0Monthly
- Originating MLS: MLS Property Information Network
- County: Worcester
- Zoning: RES5166845
- Utilities: for Electric Rangefor Electric Oven
- Water: Public
- Sewer: Public Sewer
- Source: MLS Property Information Network
This listing courtesy of Erin Sullivan , Pulte Homes of New England
Monthly Payment
- Principal & Interest $
- Property Taxes $
- Home Insurance $
- VA Funding Fee $