6 Mayberry Drive E, Westborough, MA 01581
- 2 beds |
- 3 baths |
- 1,956 sqft
 Condominium
  Built in 2005
  —— sqft lot
  2 car garage
  $307/sqft
  Listed 1 month ago
Property Description
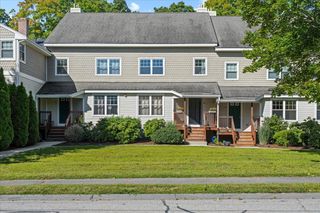
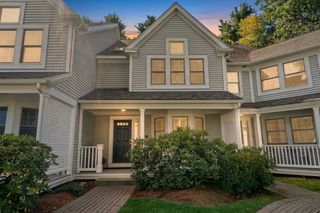
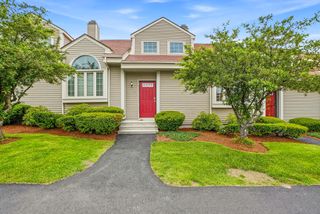
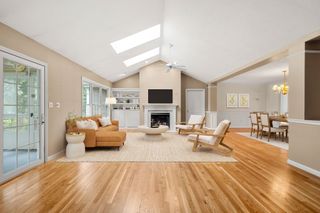
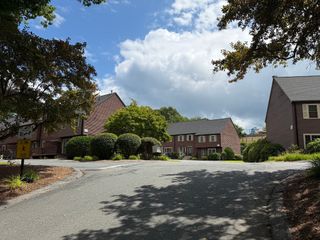
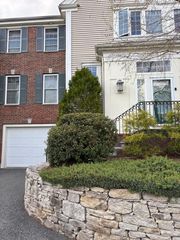
Welcome to Rutters Brook, where easy condo living meets a peaceful setting just minutes from Westborough’s vibrant downtown! A charming covered front porch welcomes you into a spacious living room with recessed lighting, gleaming hardwood floors, and two sliding glass doors—one opening to your private back deck and the other to a bright four-season room. The galley kitchen features recessed lighting, stainless steel appliances, gas cooking, and generous cabinet and counter space, with a sunny breakfast dining area adjacent to the kitchen. The separate dining area offers hardwood floors and plenty of natural light. Upstairs, the spacious primary bedroom features a vaulted ceiling, two double closets, and a private full bath. A second bedroom, full bath, and laundry hookups complete this level, while the third-floor loft provides additional living space. Enjoy peace of mind with a heating/HVAC system less than one year old, plus a walkout lower level with an attached tandem two-car garage. Convenient to downtown shopping and dining, with easy access to I-290, I-495 and I-90. An exceptional opportunity to enjoy Westborough living at an attractive price!
- Listing Status:
- Active
- Date Added:
- August 12, 2026
- Data Last Updated:
- September 14, 2026 at 12:06AM
- Listing Office:
- Lamacchia Realty, Inc. : 508-290-0303
- Listing Agent:
- Mary G. Wood : 508-958-0225
- MLS ID:
- 73562628

- General: PorchDeck - WoodCovered Patio/Deck
- Parking: AttachedUnderGarage Door OpenerStorageInsulatedOff StreetPavedExclusive ParkingParking spaces: 3
- Roofing: Shingle
- Windows: Insulated Windows
- General: FrameConventional (2x4-2x6)4
- HOA Amenities: InsuranceMaintenance StructureMaintenance GroundsSnow Removal353.0Monthly
- Originating MLS: MLS Property Information Network
- County: Worcester
- Zoning: S REM:0027 B:000174 L:6E4596572
- Utilities: for Gas Rangefor Gas Ovenfor Electric DryerWasher HookupCircuit Breakers100 Amp Service
- Water: Public
- Sewer: Public Sewer
- Source: MLS Property Information Network
This listing courtesy of Mary G. Wood , Lamacchia Realty, Inc.
Monthly Payment
- Principal & Interest $
- Property Taxes $
- Home Insurance $
- VA Funding Fee $