6 Warburton Lane, Westborough, MA 01581
- 5 beds |
- 3 baths |
- 3,650 sqft
 Single-Family Home
  Built in 1996
  5.25acre lot
 5 car garage
  $464/sqft
  Listed 2 months ago
Property Description
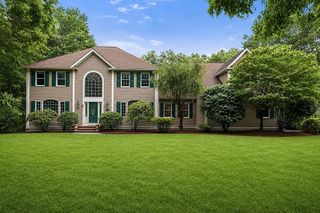
Set back from the road on an East Side estate lot sits this well maintained 10 room, 5 bedroom colonial on 5.25 cleared acres with equestrian potential, features a 20' x 40' inground heated pool, a 2 car attached garage and a separate detached 3 car garage, perfect for car enthusiasts. The house is loaded w/ hardwood floors, a nice cherry cabinet kitchen w/ a center island, granite countertops, stainless steel appliances, a separate eating area overlooking a large sundeck, & open to a cathedral ceiling fireplaced family room. There's a formal dining room off the kitchen & a private living room off the center hall foyer. An office & a 1/2 bathroom complete the 1st floor. The 2nd floor has a large primary suite w/ vaulted ceilings, a spacious updated primary bathroom w/ double vanity quartz countertops, ceramic tiled shower, soaking tub & ceramic tiled floors. There are 4 additional bedrooms, & a laundry that complete the 2nd floor. The home offers a walk up attic, perfect for storage.
- Listing Status:
- Active
- Date Added:
- July 8, 2026
- Data Last Updated:
- September 13, 2026 at 7:07PM
- Listing Office:
- Mathieu Newton Sotheby's International Realty : 508-366-9608
- Listing Agent:
- Michael Mathieu : 508-397-2300
- MLS ID:
- 73546757

- General: DeckDeck - CompositePool - IngroundRain GuttersProfessional LandscapingScreens
- Style: Colonial
- Pool: In Ground
- Parking: AttachedDetachedGarage Door OpenerStorageWorkshop in GarageGarage Faces SideInsulatedOversizedPaved DriveOff StreetDrivewayPavedParking spaces: 20
- Roofing: Shingle
- Windows: Insulated WindowsScreens
- General: FrameConcrete Perimeter
- Road/Access: Public
- Originating MLS: MLS Property Information Network
- County: Worcester
- Zoning: RES1737352
- Utilities: for Gas Rangefor Electric DryerWasher HookupIcemaker ConnectionCircuit Breakers200+ Amp Service
- Water: Public
- Sewer: Public Sewer
- Source: MLS Property Information Network
- Exclusions: Seller's Personal Property
This listing courtesy of Michael Mathieu , Mathieu Newton Sotheby's International Realty
Monthly Payment
- Principal & Interest $
- Property Taxes $
- Home Insurance $
- VA Funding Fee $