8 Peters Farm Way 106, Westborough, MA 01581
- 2 beds |
- 2 baths |
- 1,496 sqft
 Condominium
  Built in 2026
  —— sqft lot
  —— car garage
  $414/sqft
  Listed 24 days ago
Property Description
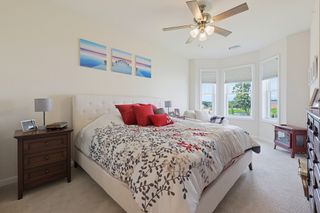
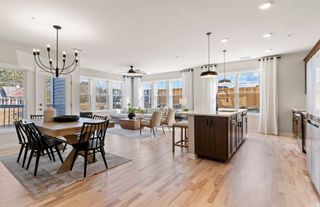
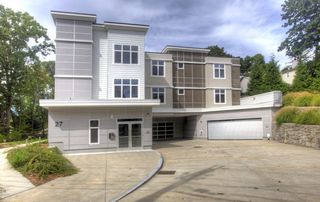
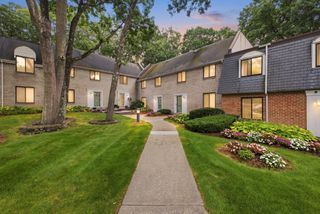
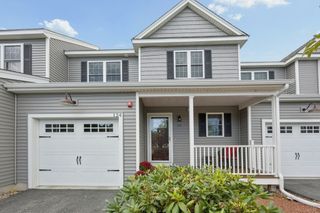
Brand-New Construction! Be among the first to secure your preferred home in this highly anticipated new building release at Del Webb Chauncy Lake, Westborough’s premier 55+ active adult community. This premium residence is filled with natural light from two walls of windows and features an open-concept living, dining, and kitchen layout designed for effortless entertaining. The beautifully appointed kitchen offers abundant counter space and a large island perfect for gathering. A versatile flex room off the foyer provides an ideal space for a home office, den, or media room. The spacious Primary Suite accommodates a king-size bed and includes a spa-inspired bath and generous walk-in closet. A second bedroom, full guest bath with tub/shower, dedicated laundry room, and coat closet complete the thoughtfully designed floor plan. Enjoy resort-style amenities at the Lakeside Clubhouse, including a fitness center, social events, and clubs. Conveniently located minutes from downtown Westborough, major commuter routes, and the commuter rail.
- Listing Status:
- Active
- Date Added:
- August 20, 2026
- Data Last Updated:
- September 14, 2026 at 3:08AM
- Listing Office:
- Pulte Homes of New England : 508-870-9999
- Listing Agent:
- Erin Sullivan : 508-733-1405
- MLS ID:
- 73566211

- General: BalconyGazeboGazebo
- Pool: AssociationIn GroundHeated
- Parking: CommonParking spaces: 2
- Roofing: Asphalt/Composition Shingles
- Windows: Insulated Windows
- General: Frame1
- HOA Amenities: Elevator(s)Fitness CenterClubroomTrail(s)ClubhouseWaterSewerInsuranceSecurityMaintenance StructureRoad MaintenanceMaintenance GroundsSnow RemovalTrash546.0Monthly
- Originating MLS: MLS Property Information Network
- County: Worcester
- Zoning: RES5166846
- Utilities: for Electric Rangefor Electric Ovenfor Electric DryerWasher HookupIcemaker Connection
- Water: Public
- Sewer: Public Sewer
- Source: MLS Property Information Network
This listing courtesy of Erin Sullivan , Pulte Homes of New England
Monthly Payment
- Principal & Interest $
- Property Taxes $
- Home Insurance $
- VA Funding Fee $

 New - 2 days ago