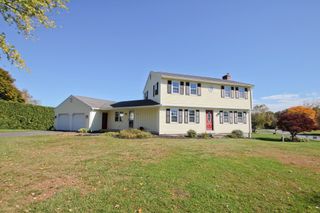
112 Franklin St, Westfield, MA 01085
- 3 beds |
- 2 baths |
- 2,032 sqft
 Single-Family Home
 Built in 1926
 0.49acre lot
 3 car garage
 $199/sqft
 Listed 13 days ago
Property Description
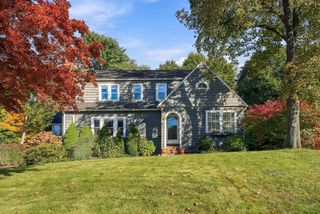
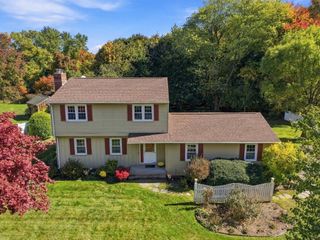
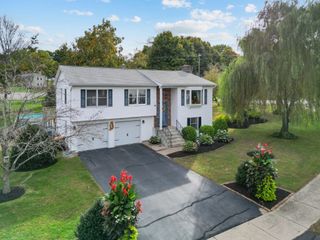
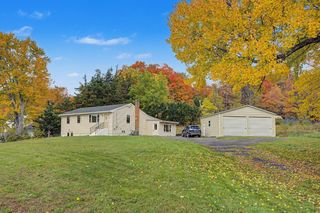
Stunning 1920's center hall colonial with class and architectural character throughout. This fabulous brick home has significance in the city as it was originally built for the Steiger family. Stately and solidly built this home blends timeless character with functional, modern living. The newer kitchen is bright with a terrific layout offering a premium granite breakfast bar, and an entire wall of custom pantry cabinets. The large front-to-back living room is made cozy with a fireplace pellet stove insert. Step through elegant French doors into a relaxing, heated sunroom drenched in natural light with fireplace and a gas stove insert. Rich with classic details at every turn, including original hardwood floors, beamed ceilings, crown molding, custom wainscoting, lots of built-in shelving, a formal dining room with built in hutch, gorgeous center hall and window seats. Clever, hidden storage solutions are seamlessly integrated throughout the entire floor plan. The expansive yard is just under a half-acre and fenced. The screened Gazebo is your private, outdoor oasis designed perfectly for quiet relaxation or hosting guests. Amazing 3-Bay Detached Garage offering ample vehicle parking, a dedicated workspace, a massive walk-up attic for extra storage and an attached covered dog kennel off the back. Don't wait on this one, call today! Close to all area amenities, shopping, recreation, university, parks and more.
- Listing Status:
- Active
- Date Added:
- October 22, 2026
- Data Last Updated:
- November 4, 2026 at 8:07PM
- Listing Office:
- Berkshire Hathaway HomeServices Realty Professionals : 413-568-2405
- Listing Agent:
- Victoria Minella-Sena : 413-530-8182
- MLS ID:
- 73594229

- General: PatioFenced YardGazeboGazebo
- Style: ColonialOther (See Remarks)
- Parking: DetachedWorkshop in GaragePaved DriveOff StreetParking spaces: 11
- Roofing: ShingleSlate
- General: BrickConcrete Perimeter
- Road/Access: Public
- Originating MLS: MLS Property Information Network
- County: Hampden
- Zoning: RBM:0061 B:0000 L:00232638026
- Fencing: Fenced/EnclosedFenced
- Utilities: for Electric Rangefor Electric DryerWasher HookupFusesKnob & Tube Wiring
- Water: Public
- Sewer: Public Sewer
- Source: MLS Property Information Network
This listing courtesy of Victoria Minella-Sena , Berkshire Hathaway HomeServices Realty Professionals
Monthly Payment
- Principal & Interest $
- Property Taxes $
- Home Insurance $
- VA Funding Fee $

 New - 14 hours ago