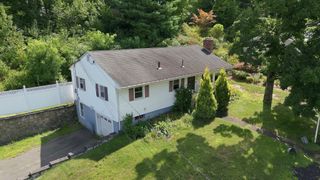
172 Birch Bluffs Dr, Westfield, MA 01085
- 3 beds |
- 1 bath |
- 1,413 sqft
 Single-Family Home
  Built in 1955
  0.5acre lot
 2 car garage
  $248/sqft
  Listed 5 days ago
Property Description
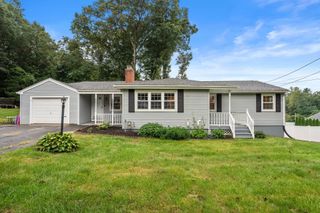
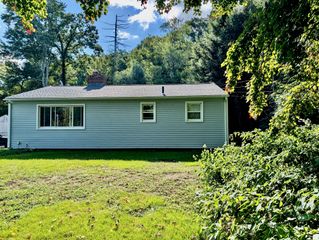
Welcome home to this charming 3-bedroom ranch located in the highly desirable Munger Hill District! Set on a beautiful half-acre lot, this home offers comfortable one-level living with hardwood floors, central air, a dedicated dining room, and a welcoming front mudroom/entry room. Step outside to enjoy the low-maintenance Trex deck and a unique Zoysia grass lawn, known for creating a thick, lush turf. Major updates offer peace of mind, with the roof and furnace replaced in 2022, a new septic tank and leach field installed in 2023, and a new water heater in 2024. The home also features 200-amp electrical service and a generator—an incredible bonus! The partially finished basement provides additional flexible space for a family room, home office, gym, or hobbies. A spacious 2-car garage features a convenient rear garage door for easy backyard access, plus pull-down stairs leading to additional storage above. With its fantastic neighborhood setting, half-acre lot, numerous mechanical updates, central air, generator, and versatile living space, this Munger Hill ranch has so much to offer. Move in and make it your own!
- Listing Status:
- Active
- Date Added:
- September 9, 2026
- Data Last Updated:
- September 14, 2026 at 12:06PM
- Listing Office:
- Real Broker MA, LLC : 413-273-1381
- Listing Agent:
- Kristine Cook : 413-244-1143
- MLS ID:
- 73574641

- General: Deck - CompositeRain GuttersStorageFenced Yard
- Style: Ranch
- Parking: AttachedGarage Door OpenerStorageOff StreetPavedParking spaces: 8
- Roofing: Shingle
- Windows: Insulated Windows
- General: FrameConcrete Perimeter
- Road/Access: Public
- Originating MLS: MLS Property Information Network
- County: Hampden
- Zoning: R2640453
- Fencing: Fenced/EnclosedFenced
- Utilities: for Gas Rangefor Electric OvenGeneratorCircuit Breakers
- Water: Public
- Sewer: Private Sewer
- Source: MLS Property Information Network
- Exclusions: Shelving In Basement And Garage To Stay All But 1 In Garage.
This listing courtesy of Kristine Cook , Real Broker MA, LLC
Monthly Payment
- Principal & Interest $
- Property Taxes $
- Home Insurance $
- VA Funding Fee $

 New - 2 days ago